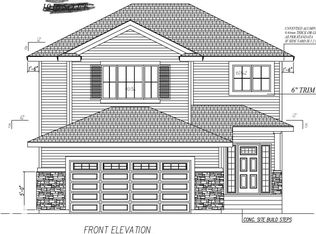
Brand new semi-detached 3 bedroom, 2.5 bathroom home with front attached single garage, built by the reputable Veldhuisen Construction. Located in Westlock’s newest development in the sought-after Southview Subdivision, this thoughtfully designed home offers a family-friendly front entrance and an open concept kitchen, dining and living area. The spacious kitchen features custom cabinetry and beautiful quartz countertops. Upstairs you’ll find 3 bedrooms including a primary bedroom with a 4-piece ensuite. Quality finishes include durable vinyl plank flooring and high-efficiency Lux triple pane windows. The unfinished basement provides the perfect opportunity to develop additional living space to suit your needs.
New construction
C$385,000
9315 W 99th Ave #B, Westlock, AB T7P 2A8
3beds
1,342sqft
Semi Detached (Half Duplex)
Built in 2026
-- sqft lot
$-- Zestimate®
C$287/sqft
C$-- HOA
What's special
Front attached single garageFamily-friendly front entranceSpacious kitchenCustom cabinetryBeautiful quartz countertopsQuality finishesDurable vinyl plank flooring
- 67 days
- 13
- 1
Zillow last checked:
Listing updated:
Listed by:
Gresham Veldhuisen, Associate,
Re/Max Real Estate Central Alberta
Source: courtesy of Pillar9 System,MLS®#: A2341898 Originating MLS®#: Central Alberta
Facts & features
Interior
Bedrooms & bathrooms
- Bedrooms: 3
- Bathrooms: 2
- Full bathrooms: 1
- 1/2 bathrooms: 1
Other
- Level: Upper
- Dimensions: 12`0" x 13`8"
Bedroom
- Level: Upper
- Dimensions: 10`0" x 10`6"
Bedroom
- Level: Upper
- Dimensions: 10`0" x 10`6"
Other
- Level: Upper
- Dimensions: 6`3" x 6`4"
Other
- Level: Upper
- Dimensions: 8`6" x 5`5"
Dining room
- Level: Main
- Dimensions: 11`8" x 9`0"
Foyer
- Level: Main
- Dimensions: 3`4" x 6`8"
Kitchen
- Level: Main
- Dimensions: 14`0" x 13`9"
Living room
- Level: Main
- Dimensions: 13`8" x 20`0"
Heating
- Forced Air, Natural Gas
Cooling
- None
Appliances
- Included: Dishwasher, Dryer, Electric Range, Microwave Hood Fan, Refrigerator, See Remarks, Washer
- Laundry: See Remarks
Features
- Quartz Counters, Walk-In Closet(s)
- Windows: Vinyl Windows
- Basement: Full
- Has fireplace: No
- Common walls with other units/homes: 1 Common Wall
Interior area
- Total interior livable area: 1,342 sqft
Property
Parking
- Total spaces: 3
- Parking features: Single Garage Attached
- Attached garage spaces: 1
Features
- Levels: Two,2 Storey
- Stories: 1
- Patio & porch: Front Porch
- Exterior features: Private Entrance
- Fencing: None
- Frontage length: 7.32M 24`0"
Lot
- Size: 2,613 Square Feet
- Features: Back Lane, Landscaped
Details
- Zoning: R1
Construction
Type & style
- Home type: MultiFamily
- Property subtype: Semi Detached (Half Duplex)
- Attached to another structure: Yes
Materials
- Vinyl Siding, Wood Frame
- Foundation: ICF Block
- Roof: Asphalt Shingle
Condition
- New construction: Yes
- Year built: 2026
Community & HOA
Community
- Features: None
- Subdivision: NONE
HOA
- Has HOA: No
Location
- Region: Westlock
Financial & listing details
- Price per square foot: C$287/sqft
- Date on market: 9/2/2026
- Inclusions: none
Price history
Price history is unavailable.
Public tax history
Tax history is unavailable.
Climate risks
Neighborhood: T7P
Nearby schools
GreatSchools rating
No schools nearby
We couldn't find any schools near this home.
Similar homes
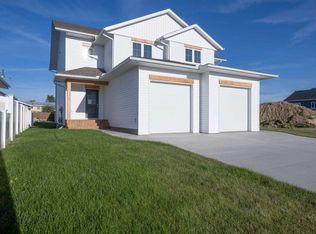
- C$415,0003 bd2 ba1.3k sqft9315 W 99th Ave #A, Westlock, AB T7P 2A8New Construction
 MLS ID #A2340758, Gresham Veldhuisen, Associate, Re/Max Real Estate Central Alberta. courtesy of Pillar9 System
- C$424,9003 bd3 ba1.3k sqft9824 99th St, Westlock, AB T7P 1Y7For Sale
 MLS ID #E4506418, Trent B Muller, Exp Realty. RAE
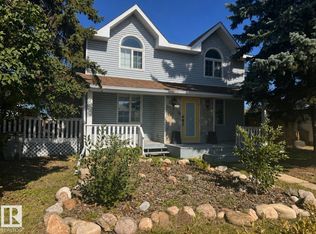
- C$339,0004 bd2 ba1.5k sqft9828 110th St, Westlock, AB T7P 1P6For Sale
 MLS ID #E4505816, Letitia Price, Exp Realty. RAE
- C$375,0004 bd2 ba1.1k sqft10543 109th St, Westlock, AB T7P 1A9For Sale
 MLS ID #E4505198, Pierre Desrochers, 2% Realty Edge AB. RAE
