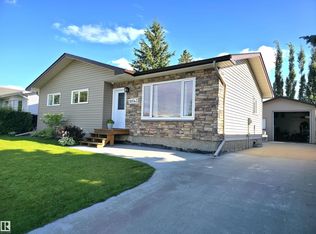
Exquisite chocolate oak kitchen with beautiful granite countertops. Main bathroom fully re-done with a large therapeutic tub/shower. & heated tile floors. Ensuite bathroom with a separate shower. 2 bedrooms & optional 3rd one using the flex room. Electric fireplace up and one down. Basement has a fully self-contained 2 bedroom suite (doesn't have a permit). Whole home, main & lower, has been redone in the last few years. Spacious living room with an tile surround electric fireplace (gas line present). Basement kitchen is as nice as the upstairs one, with Corian countertops. 2026 HE furnace, 2015 hot water tank, garage shingles done half in 2017, half in 2019 with the home. Double detached, heated, insulated garage. Full set of appliances for main and lower.
For sale
C$418,999
10367 109th Ave, Westlock, AB T7P 1G8
6beds
1,537sqft
Single Family Residence
Built in 1977
-- sqft lot
$-- Zestimate®
C$272/sqft
C$-- HOA
What's special
Chocolate oak kitchenBeautiful granite countertopsMain bathroom fully re-doneHeated tile floorsTile surround electric fireplace
- 7 days
- 7
- 0
Zillow last checked:
Listing updated:
Listed by:
Trent B Muller,
Exp Realty
Source: RAE,MLS®#: E4514413
Facts & features
Interior
Bedrooms & bathrooms
- Bedrooms: 6
- Bathrooms: 3
- Full bathrooms: 3
Primary bedroom
- Level: Main
Heating
- Forced Air-1, Natural Gas
Cooling
- Fan-Ceiling
Appliances
- Included: Garburator, Second Refrigerator, Second Stove, Second Dishwasher, Second Microwave Hood Fan, Gas Water Heater
Features
- No Animal Home, No Smoking Home, Vacuum System Attachments, Vacuum Systems
- Flooring: Ceramic Tile, Hardwood
- Windows: Vinyl Windows
- Basement: Full, Finished,Crawl Space,Crawl Space
- Fireplace features: Electric, Gas
Interior area
- Total structure area: 1,537
- Total interior livable area: 1,537 sqft
Video & virtual tour
Property
Parking
- Total spaces: 4
- Parking features: Double Garage Detached, Heated Garage, Insulated, Garage Control, Garage Opener
- Garage spaces: 2
Features
- Levels: 2
- Patio & porch: Deck
- Exterior features: Landscaped, Low Maintenance Landscape, Playground Nearby
Lot
- Features: Near Golf Course, Landscaped, Low Maintenance Landscape, Playground Nearby, Schools, Ski Hill Nearby, Golf Nearby
Details
- Additional structures: Storage Shed
- Other equipment: TV Wall Mount
Construction
Type & style
- Home type: SingleFamily
- Architectural style: Bungalow
- Property subtype: Single Family Residence
Materials
- Foundation: Concrete Perimeter
- Roof: Asphalt
Condition
- Year built: 1977
Community & HOA
Community
- Features: Crawl Space, Deck, Hot Water Natural Gas, No Animal Home, No Smoking Home
Location
- Region: Westlock
Financial & listing details
- Price per square foot: C$272/sqft
- Date on market: 10/27/2026
- Ownership: Private
Price history
Price history is unavailable.
Public tax history
Tax history is unavailable.
Climate risks
Neighborhood: T7P
Nearby schools
GreatSchools rating
No schools nearby
We couldn't find any schools near this home.

Similar homes
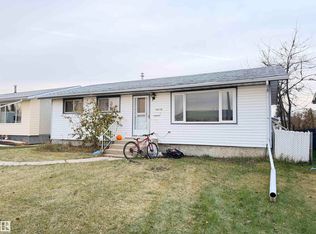
- C$399,0005 bd3 ba1.2k sqft108th Ave #10707, Westlock, AB T7P 1C7For Sale
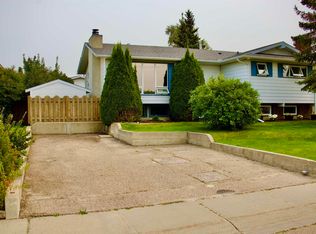 MLS ID #E4505238, Shannon T Carlson, RE/MAX Results. RAE
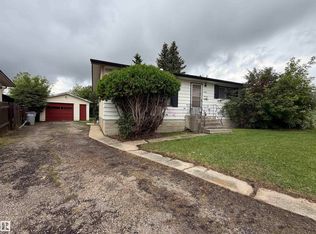
- C$330,0005 bd2 ba1.8k sqft10751 109th Ave, Westlock, AB T7P 1B9For Sale
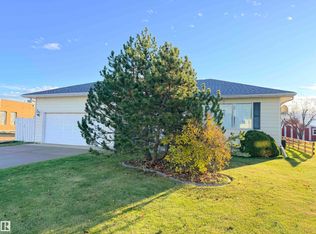 MLS ID #E4513659, Trent B Muller, Exp Realty. RAE
- C$424,9003 bd3 ba1.3k sqft9824 99th St, Westlock, AB T7P 1Y7For Sale
 MLS ID #E4506418, Trent B Muller, Exp Realty. RAE
- C$375,0004 bd2 ba1.1k sqft10543 109th St, Westlock, AB T7P 1A9For Sale
 MLS ID #E4505198, Pierre Desrochers, 2% Realty Edge AB. RAE
