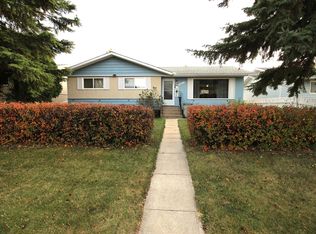
Spacious 1,800 sq. ft. executive bungalow offering 3+2 bedrooms, a double attached garage & a functional floor plan! The main level features a bright living room, formal dining area & sunken family room with cozy woodstove. Generous kitchen boasts a sunshine ceiling, pantry & breakfast nook with bay window. Spacious primary bedroom offers a bay window, large closet & convenient 3-piece ensuite with access from the rear entrance. Main floor laundry adds everyday convenience! Laminate flooring throughout much of the home, with some carpet & lino. Partially finished basement offers 2 additional bedrooms, a family room & bathroom rough-in, providing excellent potential for further development. High-efficiency furnace & central A/C ensure year-round comfort. Enjoy the large yard with mature landscaping & fenced perimeter (fence requires attention). An excellent opportunity to add your personal touches to this generously sized bungalow! Chimney has a water leak from outside. Small basment water intrusion.
For sale
C$330,000
10751 109th Ave, Westlock, AB T7P 1B9
5beds
1,829sqft
Single Family Residence
Built in 1990
8,036 Square Feet Lot
$-- Zestimate®
C$180/sqft
C$-- HOA
What's special
Double attached garageFormal dining areaGenerous kitchenSunshine ceilingSpacious primary bedroomBay windowLarge closet
- 9 hours
- 11
- 0
Zillow last checked:
Listing updated:
Listed by:
Trent B Muller,
Exp Realty
Source: RAE,MLS®#: E4513659
Facts & features
Interior
Bedrooms & bathrooms
- Bedrooms: 5
- Bathrooms: 2
- Full bathrooms: 2
Primary bedroom
- Level: Main
Family room
- Level: Main
Heating
- Forced Air-1, Natural Gas
Cooling
- Air Conditioner
Appliances
- Included: Dishwasher-Built-In, Refrigerator, Electric Stove, Gas Water Heater
Features
- Flooring: Laminate Flooring, Linoleum
- Basement: Full, Partially Finished
Interior area
- Total structure area: 1,829
- Total interior livable area: 1,829 sqft
Property
Parking
- Total spaces: 4
- Parking features: Double Garage Attached, Front Drive Access, Parking-Extra, R.V. Storage, Garage Opener
- Attached garage spaces: 2
- Has uncovered spaces: Yes
Features
- Levels: 2
- Patio & porch: Deck
- Exterior features: Exterior Walls- 2"x6"
Lot
- Size: 8,036 Square Feet
Construction
Type & style
- Home type: SingleFamily
- Architectural style: Bungalow
- Property subtype: Single Family Residence
Materials
- Foundation: Concrete Perimeter
- Roof: Asphalt
Condition
- Year built: 1990
Community & HOA
Community
- Features: Deck, Exterior Walls- 2"x6", Hot Water Natural Gas
Location
- Region: Westlock
Financial & listing details
- Price per square foot: C$180/sqft
- Date on market: 10/20/2026
- Ownership: Private
Price history
Price history is unavailable.
Public tax history
Tax history is unavailable.
Climate risks
Neighborhood: T7P
Nearby schools
GreatSchools rating
No schools nearby
We couldn't find any schools near this home.
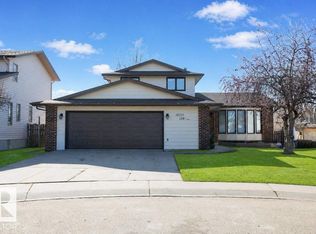
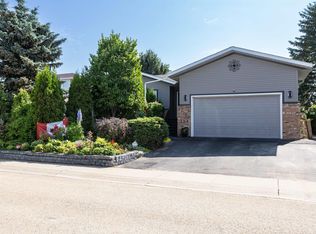
Similar homes
- C$360,0005 bd3 ba1.6k sqft10723 108th Ave, Westlock, AB T7P 1C7For Sale
 MLS ID #E4485282, Stacey L Price, Exp Realty. RAE
- C$349,9004 bd3 ba1.2k sqft10808 109th St, Westlock, AB T7P 1C4For Sale
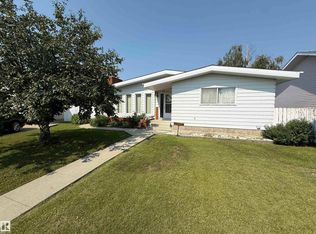 MLS ID #E4501993, Kevin Krysa, Exp Realty. RAE
- C$369,5004 bd4 ba1.6k sqft10636 110th St, Westlock, AB T7P 1A2For Sale
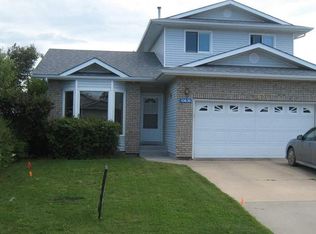 MLS ID #E4507630, Coleen Y Jarvis, RE/MAX Results. RAE
- C$252,0006 bd2 ba1.1k sqft10711 102nd St, Westlock, AB T7P 1H6For Sale
 MLS ID #E4513377, Kelsey Schmidt, Royal Lepage Town & Country Realty. RAE
