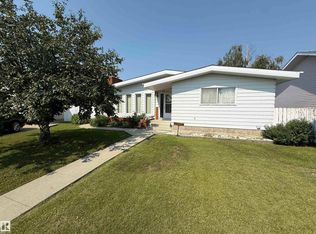
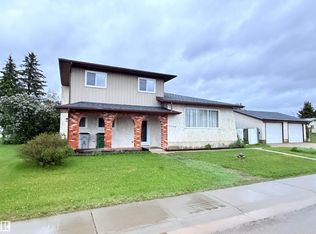
HUGE family home on a quiet street just steps from the new Polymanth playground! Offering 2,880 sq ft of usable space, this well-maintained 3+1 bedroom, 3 bath home has room for everyone. You’re welcomed by a spacious front entry and formal living room. The updated kitchen features new stainless steel appliances and opens to a cozy family room with built-ins, a brick-faced wood fireplace, and patio doors leading to the rear deck. Main floor also includes a 2 pce bath, laundry, and access to the attached garage. Upstairs offers a 4 pce bath and 3 bedrooms, including a generous primary with 2 closets and 3 pce ensuite. Lower level includes an additional bedroom and rec room, while the basement is unfinished with mechanical and currently used as a gym. Updates include new shingles (2025), fresh paint, baseboards, newer flooring, bathrooms, and appliances. Fenced yard with shed, firepit, and paved front parking pad!
For sale
C$419,000
10737 108a Ave, Westlock, AB T7P 1C5
4beds
2,382sqft
Single Family Residence
Built in 1982
-- sqft lot
$-- Zestimate®
C$176/sqft
C$-- HOA
What's special
Spacious front entryUpdated kitchenNew stainless steel appliancesBrick-faced wood fireplaceAttached garageFenced yard with shedPaved front parking pad
- 36 days
- 15
- 0
Zillow last checked:
Listing updated:
Listed by:
Brandi T Wolff,
Royal Lepage Town & Country Realty
Source: RAE,MLS®#: E4508652
Facts & features
Interior
Bedrooms & bathrooms
- Bedrooms: 4
- Bathrooms: 3
- Full bathrooms: 2
- 1/2 bathrooms: 1
Primary bedroom
- Level: Upper
Family room
- Level: Main
- Area: 250.9
- Dimensions: 19.3 x 13
Heating
- Forced Air-1, Natural Gas
Appliances
- Included: Dishwasher-Built-In, Dryer, Refrigerator, Electric Stove, Washer
Features
- Flooring: Carpet, Hardwood, Laminate Flooring
- Basement: Full, Finished
- Fireplace features: Wood Burning
Interior area
- Total structure area: 2,382
- Total interior livable area: 2,382 sqft
Video & virtual tour
Property
Parking
- Total spaces: 2
- Parking features: Double Garage Attached, Garage Control, Garage Opener
- Attached garage spaces: 2
Features
- Levels: 4 Level Split,4
- Patio & porch: Deck
- Exterior features: Landscaped, Playground Nearby
- Fencing: Fenced
Lot
- Features: Fenced, Flat Site, Landscaped, Playground Nearby
Details
- Additional structures: Storage Shed
Construction
Type & style
- Home type: SingleFamily
- Property subtype: Single Family Residence
Materials
- Foundation: Concrete Perimeter
- Roof: Asphalt
Condition
- Year built: 1982
Community & HOA
Community
- Features: Deck
Location
- Region: Westlock
Financial & listing details
- Price per square foot: C$176/sqft
- Date on market: 9/14/2026
- Ownership: Private
Price history
Price history is unavailable.
Public tax history
Tax history is unavailable.
Climate risks
Neighborhood: T7P
Nearby schools
GreatSchools rating
No schools nearby
We couldn't find any schools near this home.

Similar homes
- C$369,5004 bd4 ba1.6k sqft10636 110th St, Westlock, AB T7P 1A2For Sale
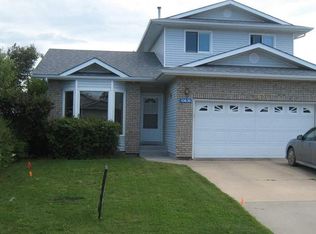 MLS ID #E4507630, Coleen Y Jarvis, RE/MAX Results. RAE
- C$399,0005 bd3 ba1.2k sqft108th Ave #10707, Westlock, AB T7P 1C7For Sale
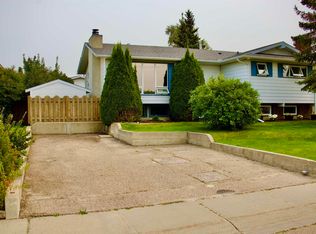 MLS ID #E4505238, Shannon T Carlson, RE/MAX Results. RAE
- C$499,0005 bd3 ba1.5k sqft11007 108th Ave, Westlock, AB T7P 1A4For Sale
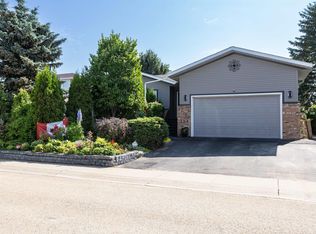 MLS ID #E4506510, Brandi T Wolff, Royal Lepage Town & Country Realty. RAE
- C$384,9004 bd3 ba1.7k sqft10503 110th St, Westlock, AB T7P 1A3For Sale
 MLS ID #E4475284, Trent B Muller, Exp Realty. RAE
