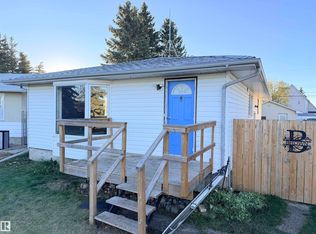
MOVE IN READY! Welcome to this absolutely solid bungalow, where comfortable living meets a well-kept outdoor space. The heart of the home is the impressive kitchen, filled with wood cabinetry, generous counter space, new stainless steel appliances, a centre island and built-in storage that keeps everything organized. A bright dining area sits nearby, while the spacious living room offers plenty of room to gather, relax and make the space your own. Step outside to enjoy a covered back deck, ideal for unwinding at the end of the day. The fenced yard is thoughtfully landscaped with lush lawn, established trees, garden beds and attractive mulched areas, creating a private setting and room to grow. A long driveway provides ample parking. The oversized detached garage adds storage and workspace. Optimal location close to school/parks.With its practical layout, natural light, welcoming character and outdoor areas already prepared to enjoy, this property is ready for its next owners to settle in and feel at home.
For sale
C$259,900
10647 106th St, Westlock, AB T7P 1J6
5beds
973sqft
Single Family Residence
Built in 1972
7,584 Square Feet Lot
$-- Zestimate®
C$267/sqft
C$-- HOA
What's special
Impressive kitchenWood cabinetryGenerous counter spaceNew stainless steel appliancesCentre islandBuilt-in storageBright dining area
- 47 days
- 19
- 3
Zillow last checked:
Listing updated:
Listed by:
Letitia Price,
Exp Realty
Source: RAE,MLS®#: E4511928
Facts & features
Interior
Bedrooms & bathrooms
- Bedrooms: 5
- Bathrooms: 2
- Full bathrooms: 2
Primary bedroom
- Level: Main
Family room
- Level: Basement
- Area: 3075.72
- Dimensions: 42.6 x 72.2
Heating
- Forced Air-1, Natural Gas
Appliances
- Included: Dishwasher-Built-In, Dryer, Refrigerator, Electric Stove, Washer, Gas Water Heater
Features
- Flooring: Ceramic Tile, Hardwood
- Basement: Full, Partially Finished
Interior area
- Total structure area: 973
- Total interior livable area: 973.82 sqft
Video & virtual tour
Property
Parking
- Total spaces: 1
- Parking features: Oversized, Single Garage Detached
- Garage spaces: 1
Features
- Levels: 1
- Patio & porch: Deck
- Exterior features: Playground Nearby
Lot
- Size: 7,584 Square Feet
- Features: Corner Lot, Playground Nearby
Construction
Type & style
- Home type: SingleFamily
- Architectural style: Bungalow
- Property subtype: Single Family Residence
Materials
- Foundation: Concrete Perimeter
- Roof: Asphalt
Condition
- Year built: 1972
Community & HOA
Community
- Features: Deck, Hot Water Natural Gas
Location
- Region: Westlock
Financial & listing details
- Price per square foot: C$267/sqft
- Date on market: 10/6/2026
- Ownership: Private
Price history
Price history is unavailable.
Public tax history
Tax history is unavailable.
Climate risks
Neighborhood: T7P
Nearby schools
GreatSchools rating
No schools nearby
We couldn't find any schools near this home.
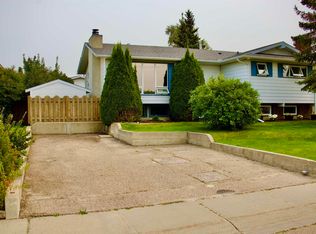

Similar homes
- C$270,0005 bd3 ba1k sqft10623 107th St, Westlock, AB T7P 1E3For Sale
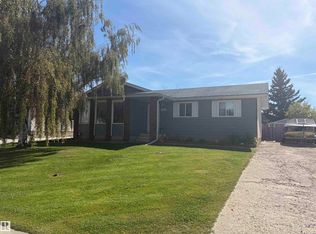 MLS ID #E4506551, Coreen Schlachter, Royal Lepage Premier Real Estate. RAE
- C$235,0004 bd2 ba1k sqft10416 110th Ave, Westlock, AB T7P 1G2For Sale
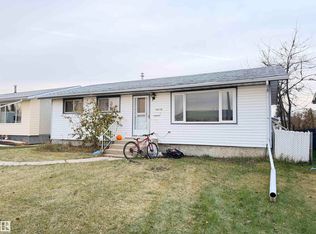 MLS ID #E4514606, Trent B Muller, Exp Realty. RAE
- C$243,7533 bd1 ba944 sqft10368 108th Ave, Westlock, AB T7P 1J3For Sale
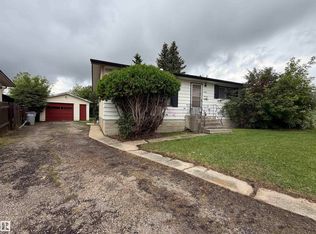 MLS ID #E4507298, Stacey L Price, Exp Realty. RAE
- C$199,9004 bd2 ba1k sqft10719 103rd St, Westlock, AB T7P 1J8For Sale
 MLS ID #E4513928, Trent B Muller, Exp Realty. RAE
