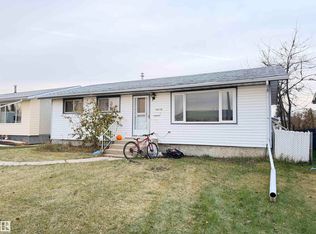
Welcome to this well-maintained 1,365 sq. ft. bungalow offering a great combination of comfortable living space, functionality, and valuable updates. The main floor features three bedrooms, including a primary bedroom with a convenient 2-piece ensuite, along with a full 4-piece bathroom. The living room offers a cozy atmosphere with a wood-burning stove insert, perfect for those cooler evenings. The partially finished basement provides additional flexibility with an extra bedroom, plenty of storage space, and room for future development. Outside, enjoy the fully fenced yard, concrete patio just off the back door, and convenient RV parking. Additional features include a front-attached garage, upgraded shingles, and newer windows. Whether you're looking for extra space for the family, room to store your recreational vehicles, or a property with practical features both inside and out, this bungalow is well worth a look!
For sale
C$329,900
10324 110th Ave, Westlock, AB T7P 1G2
4beds
1,365sqft
Single Family Residence
Built in 1980
6,599 Square Feet Lot
$-- Zestimate®
C$242/sqft
C$-- HOA
What's special
Comfortable living spaceThree bedroomsWood-burning stove insertPartially finished basementPlenty of storage spaceFully fenced yardConvenient rv parking
- 7 days
- 13
- 0
Zillow last checked:
Listing updated:
Listed by:
Denis M Landry,
Royal Lepage Town & Country Realty
Source: RAE,MLS®#: E4516379
Facts & features
Interior
Bedrooms & bathrooms
- Bedrooms: 4
- Bathrooms: 3
- Full bathrooms: 1
- 1/2 bathrooms: 2
Primary bedroom
- Level: Main
Family room
- Level: Basement
- Area: 856.68
- Dimensions: 23.6 x 36.3
Heating
- Forced Air-1, Natural Gas
Appliances
- Included: Dishwasher-Built-In, Dryer, Microwave Hood Fan, Refrigerator, Electric Stove, Washer
Features
- Flooring: Carpet, Linoleum, Vinyl Plank
- Basement: Full, Partially Finished
- Fireplace features: Wood Burning
Interior area
- Total structure area: 1,365
- Total interior livable area: 1,365 sqft
Video & virtual tour
Property
Parking
- Total spaces: 2
- Parking features: Double Garage Attached, Garage Control, Garage Opener
- Attached garage spaces: 2
Features
- Levels: 1
Lot
- Size: 6,599 Square Feet
- Features: Fully Fenced, Flat Site
Details
- Additional structures: Storage Shed
Construction
Type & style
- Home type: SingleFamily
- Architectural style: Bungalow
- Property subtype: Single Family Residence
Materials
- Foundation: Concrete Perimeter
- Roof: Asphalt
Condition
- Year built: 1980
Community & HOA
Community
- Features: See Remarks
Location
- Region: Westlock
Financial & listing details
- Price per square foot: C$242/sqft
- Date on market: 11/13/2026
- Ownership: Private
Price history
Price history is unavailable.
Public tax history
Tax history is unavailable.
Climate risks
Neighborhood: T7P
Nearby schools
GreatSchools rating
No schools nearby
We couldn't find any schools near this home.


Similar homes
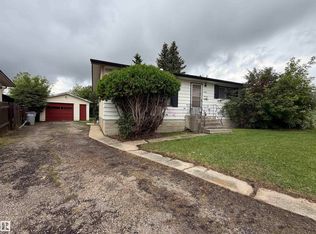
- C$330,0005 bd2 ba1.8k sqft10751 109th Ave, Westlock, AB T7P 1B9For Sale
 MLS ID #E4513659, Trent B Muller, Exp Realty. RAE
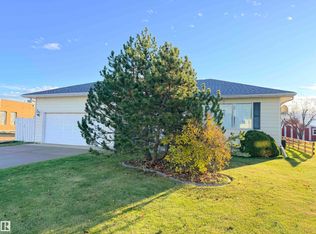
- C$344,9004 bd3 ba1.2k sqft10808 109th St, Westlock, AB T7P 1C4For Sale
 MLS ID #E4501993, Kevin Krysa, Exp Realty. RAE
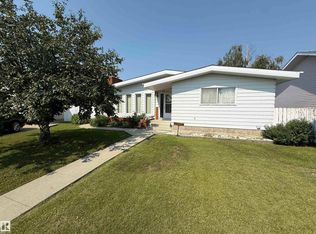
- C$339,0004 bd2 ba1.5k sqft9828 110th St, Westlock, AB T7P 1P6For Sale
 MLS ID #E4505816, Letitia Price, Exp Realty. RAE
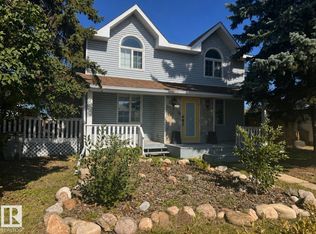
- C$235,0004 bd2 ba1k sqft10416 110th Ave, Westlock, AB T7P 1G2For Sale
 MLS ID #E4514606, Trent B Muller, Exp Realty. RAE
