Attractive split-level home featuring a stunning modern kitchen with gas cooktop, convenient pot filler, wall oven with matching microwave, and full stainless steel appliance package. Designed for entertaining, the kitchen offers a massive island with breakfast bar, soft-close cabinetry, subway tile backsplash, and a spacious dining area. The upper level hosts three bedrooms and a recently renovated 3-piece bathroom. The lower level includes a fourth bedroom, 3-piece bathroom, and durable commercial-grade carpeting, with newer laminate flooring throughout the rest of the home. Low maintenance exterior features mostly stucco with aluminum, vertical siding and brick accents. Situated on a corner lot with chain-link fencing and privacy slats. Numerous upgrades include newer shingles on both house and garage, a high-efficiency furnace with central air conditioning, and a newer hot water tank.
For sale
C$384,900
10503 110th St, Westlock, AB T7P 1A3
4beds
1,736sqft
Single Family Residence
Built in 1979
6,399 Square Feet Lot
$-- Zestimate®
C$222/sqft
C$-- HOA
What's special
Stunning modern kitchenGas cooktopConvenient pot fillerSoft-close cabinetrySubway tile backsplashSpacious dining areaThree bedrooms
- 231 days
- 4
- 0
Zillow last checked:
Listing updated:
Listed by:
Trent B Muller,
Exp Realty
Source: RAE,MLS®#: E4475284
Facts & features
Interior
Bedrooms & bathrooms
- Bedrooms: 4
- Bathrooms: 3
- Full bathrooms: 2
- 1/2 bathrooms: 1
Primary bedroom
- Level: Upper
Family room
- Level: Lower
- Area: 233.02
- Dimensions: 19.1 x 12.2
Heating
- Forced Air-1, Natural Gas
Cooling
- Air Conditioning-Central
Appliances
- Included: Dishwasher-Built-In, Exhaust Fan, Refrigerator, Gas Cooktop, Gas Water Heater
Features
- No Smoking Home
- Flooring: Laminate Flooring
- Windows: Window Coverings, Vinyl Windows
- Basement: Partial, Finished,Crawl Space,Crawl Space
- Fireplace features: Wood Burning
Interior area
- Total structure area: 1,736
- Total interior livable area: 1,736 sqft
Property
Parking
- Total spaces: 4
- Parking features: Double Garage Detached, Front Drive Access, Parking Pad
- Garage spaces: 2
- Has uncovered spaces: Yes
Features
- Levels: 4 Level Split,4
- Patio & porch: Front Porch
- Exterior features: Landscaped
- Fencing: Fenced
Lot
- Size: 6,399 Square Feet
- Features: Corner Lot, Landscaped
Construction
Type & style
- Home type: SingleFamily
- Property subtype: Single Family Residence
Materials
- Foundation: Concrete Perimeter
- Roof: Fiberglass
Condition
- Year built: 1979
Community & HOA
Community
- Features: Crawl Space, Front Porch, Hot Water Natural Gas, No Smoking Home
Location
- Region: Westlock
Financial & listing details
- Price per square foot: C$222/sqft
- Date on market: 2/28/2026
- Ownership: Private
Price history
Price history is unavailable.
Public tax history
Tax history is unavailable.
Climate risks
Neighborhood: T7P
Nearby schools
GreatSchools rating
No schools nearby
We couldn't find any schools near this home.


Similar homes
- C$375,0004 bd2 ba1.1k sqft10543 109th St, Westlock, AB T7P 1A9For Sale
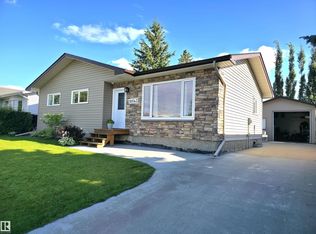 MLS ID #E4505198, Cherene Dallyn, 2% Realty Edge AB. RAE
 - C$349,9004 bd3 ba1.2k sqft10808 109th St, Westlock, AB T7P 1C4For Sale
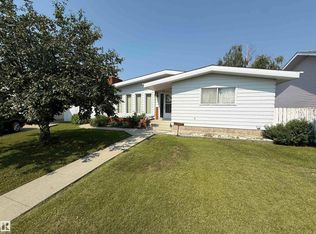 MLS ID #E4501993, Kevin Krysa, Exp Realty. RAE
 - C$360,0005 bd3 ba1.6k sqft10723 108th Ave, Westlock, AB T7P 1C7For Sale
 MLS ID #E4485282, Stacey L Price, Exp Realty. RAE
 - C$369,5004 bd4 ba1.6k sqft10636 110th St, Westlock, AB T7P 1A2For Sale
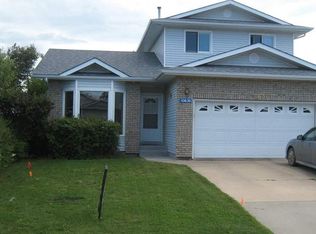 MLS ID #E4507630, Coleen Y Jarvis, RE/MAX Results. RAE
