Built in 1991 this 1650 sq ft 2-storey split is sure to impress. You walk into a bright living room w/formal dining room 1 step up, then thru to a bright open kitchen w/Espresso lower/White uppers w/drawer pullouts), cutest bay window w/view & family room w/modern gas fireplace. Upper level w/3 bdrms & 3 pc ensuite w/shower & linen storage, plus main bath w/tub/shower. ALL closets w/organizers. Side entry w/2 pce powder room, laundry w/3 yr old washer/dryer, entry to double attached garage w/tons of shelving. In bsmt - a large theater room & rumpus room w/pool table (stays), 4th bdrm & little nook for an office/homework space, 4th bathroom w/jetted tub & heat lamp. The BACKYARD has an amazing deck w/gas hookup for BBQ & 16' round pool w/cover (stored under deck) backs onto open field. Most electrical plugs upgraded - 3 have USB charging options. 2017 appls & gas fireplace, furnace humidifier 2016, shingles 2015, Hot water tank 2019. There is a space for everybody to hang out in this home!! MUST BE SEEN!!
For sale
C$369,500
10636 110th St, Westlock, AB T7P 1A2
4beds
1,657sqft
Single Family Residence
Built in 1991
5,499 Square Feet Lot
$-- Zestimate®
C$223/sqft
C$-- HOA
What's special
Bright open kitchenBacks onto open field
- 11 days
- 23
- 1
Zillow last checked:
Listing updated:
Listed by:
Coleen Y Jarvis,
RE/MAX Results
Source: RAE,MLS®#: E4507630
Facts & features
Interior
Bedrooms & bathrooms
- Bedrooms: 4
- Bathrooms: 4
- Full bathrooms: 3
- 1/2 bathrooms: 1
Primary bedroom
- Level: Upper
Family room
- Level: Main
Heating
- Forced Air-1, Natural Gas
Cooling
- Fan-Ceiling
Appliances
- Included: Dishwasher-Built-In, Dryer, Microwave, Refrigerator, Electric Stove, Washer
Features
- Closet Organizers, No Smoking Home, Vacuum System Attachments, Vacuum Systems
- Flooring: Laminate Flooring, Wall to Wall Carpet
- Windows: Window Coverings
- Basement: Full, Finished
- Fireplace features: Gas
Interior area
- Total structure area: 1,657
- Total interior livable area: 1,657 sqft
Property
Parking
- Total spaces: 2
- Parking features: Double Garage Attached, Front Drive Access, Parking Pad, Garage Control, Garage Opener
- Attached garage spaces: 2
- Has uncovered spaces: Yes
Features
- Levels: 2 Storey Split,3
- Patio & porch: Deck
- Exterior features: Low Maintenance Landscape, Playground Nearby, Exterior Walls- 2"x6"
- Pool features: Pool-Above Ground
- Fencing: Partial,Partially Fenced
Lot
- Size: 5,499 Square Feet
- Features: Low Maintenance Landscape, Playground Nearby, Schools
Construction
Type & style
- Home type: SingleFamily
- Property subtype: Single Family Residence
Materials
- Foundation: Concrete Perimeter
- Roof: Asphalt
Condition
- Year built: 1991
Community & HOA
Community
- Features: Closet Organizers, Deck, Exterior Walls- 2"x6", No Smoking Home
- Security: Smoke Detector(s), Detectors Smoke
Location
- Region: Westlock
Financial & listing details
- Price per square foot: C$223/sqft
- Date on market: 9/9/2026
- Ownership: Private
Price history
Price history is unavailable.
Public tax history
Tax history is unavailable.
Climate risks
Neighborhood: T7P
Nearby schools
GreatSchools rating
No schools nearby
We couldn't find any schools near this home.
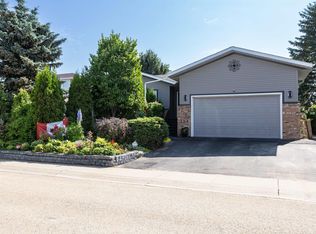

Similar homes
- C$375,0004 bd2 ba1.1k sqft10543 109th St, Westlock, AB T7P 1A9For Sale
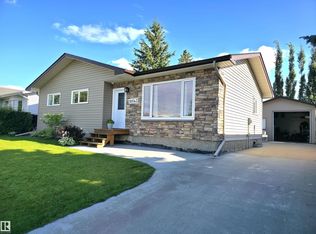 MLS ID #E4505198, Pierre Desrochers, 2% Realty Edge AB. RAE
 - C$349,9004 bd3 ba1.2k sqft10808 109th St, Westlock, AB T7P 1C4For Sale
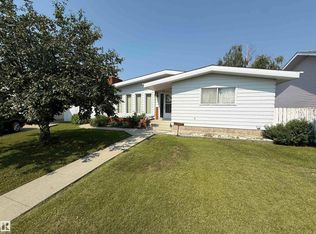 MLS ID #E4501993, Kevin Krysa, Exp Realty. RAE
 - C$419,0004 bd3 ba2.3k sqft10737 108a Ave, Westlock, AB T7P 1C5For Sale
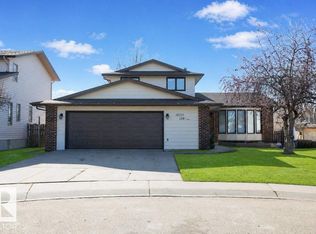 MLS ID #E4508652, Brandi T Wolff, Royal Lepage Town & Country Realty. RAE
 - C$360,0005 bd3 ba1.6k sqft10723 108th Ave, Westlock, AB T7P 1C7For Sale
 MLS ID #E4485282, Stacey L Price, Exp Realty. RAE
