Spacious Southview bungalow on 1.5 lots with an impressive garage package! This 1,349 sq ft 2+1 bedroom open-beam home offers a bright, open-concept layout with the dining room, kitchen, living room & office flowing together seamlessly. The office was originally a bedroom & could easily be converted back with the addition of a wall. The large primary bedroom features a 2-piece ensuite. The fully developed basement includes a huge family room with wet bar, fireplace, dance floor, hobby area, storage room, 1 bedroom, 3-piece bathroom & mechanical room. Additional features include built-in vacuum & central A/C. Situated on a generous 1.5-lot parcel, the property boasts a 22'x24' heated attached garage, a 16'x23' heated detached garage, plus a 12'x24' detached garage, all with concrete floors. RV owners will appreciate the gravel parking pad with gated access for secure storage. Conveniently located just 1 block from St. Mary School & approximately 2 blocks from Sobeys grocery store.
For sale
C$439,900
9824 99th St, Westlock, AB T7P 1Y7
3beds
1,348sqft
Single Family Residence
Built in 1965
10,140 Square Feet Lot
$-- Zestimate®
C$326/sqft
C$-- HOA
What's special
Impressive garage packageBright open-concept layoutLarge primary bedroomFully developed basementDance floorHobby areaStorage room
- 16 days
- 6
- 0
Zillow last checked:
Listing updated:
Listed by:
Trent B Muller,
Exp Realty
Source: RAE,MLS®#: E4506418
Facts & features
Interior
Bedrooms & bathrooms
- Bedrooms: 3
- Bathrooms: 3
- Full bathrooms: 2
- 1/2 bathrooms: 1
Primary bedroom
- Level: Main
Heating
- Forced Air-2, Natural Gas
Cooling
- Air Conditioner
Appliances
- Included: Dishwasher-Built-In, Dryer, Freezer, Garburator, Microwave Hood Fan, Refrigerator, Electric Stove, Washer, Water Softener
Features
- Closet Organizers, Vacuum System Attachments, Vacuum Systems
- Flooring: Carpet, Non-Ceramic Tile
- Basement: Full, Finished
Interior area
- Total structure area: 1,348
- Total interior livable area: 1,348 sqft
Property
Parking
- Total spaces: 6
- Parking features: Double Garage Attached, Front Drive Access, Single Garage Detached, Single Indoor, Guest, Parking-Visitor, Garage Control, Garage Opener
- Attached garage spaces: 3
- Covered spaces: 4
- Has uncovered spaces: Yes
Features
- Levels: 2
- Patio & porch: Patio
- Exterior features: Landscaped, Playground Nearby, Vegetable Garden
- Fencing: Fenced
Lot
- Size: 10,140 Square Feet
- Features: Landscaped, Playground Nearby, Schools, Vegetable Garden
- Residential vegetation: Fruit Trees/Shrubs
Details
- Other equipment: TV Wall Mount
Construction
Type & style
- Home type: SingleFamily
- Architectural style: Bungalow
- Property subtype: Single Family Residence
Materials
- Foundation: Concrete Perimeter
Condition
- Year built: 1965
Community & HOA
Community
- Features: Closet Organizers, Dance Floor, Patio
Location
- Region: Westlock
Financial & listing details
- Price per square foot: C$326/sqft
- Date on market: 9/1/2026
- Ownership: Private
Price history
Price history is unavailable.
Public tax history
Tax history is unavailable.
Climate risks
Neighborhood: T7P
Nearby schools
GreatSchools rating
No schools nearby
We couldn't find any schools near this home.
Similar homes
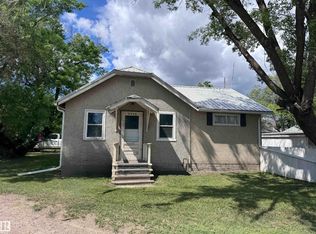
- C$339,0004 bd2 ba1.5k sqft9828 110th St, Westlock, AB T7P 1P6For Sale
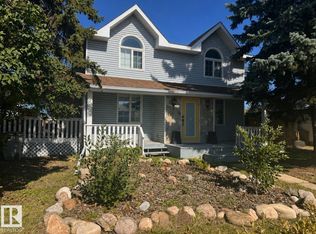 MLS ID #E4505816, Letitia Price, Exp Realty. RAE
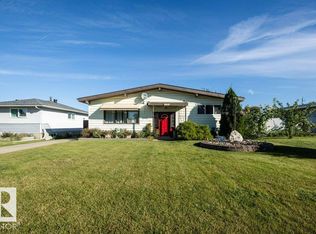
 - C$375,0004 bd2 ba1.1k sqft10543 109th St, Westlock, AB T7P 1A9For Sale
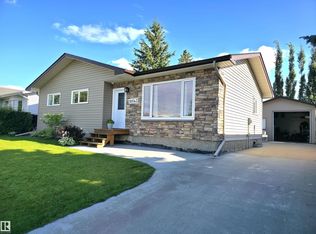 MLS ID #E4505198, Pierre Desrochers, 2% Realty Edge AB. RAE
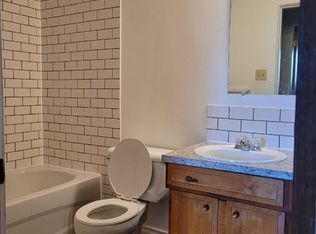
 - C$364,0004 bd3 ba1.1k sqft10232 101st St, Westlock, AB T7P 1X9For Sale
 MLS ID #E4492981, Kelsey Schmidt, Royal Lepage Town & Country Realty. RAE
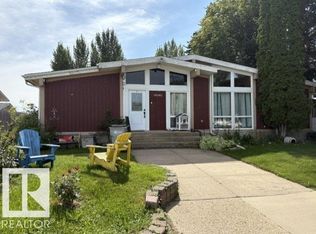
 - C$349,9004 bd3 ba1.2k sqft10808 109th St, Westlock, AB T7P 1C4For Sale
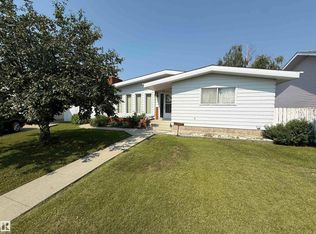 MLS ID #E4501993, Kevin Krysa, Exp Realty. RAE
