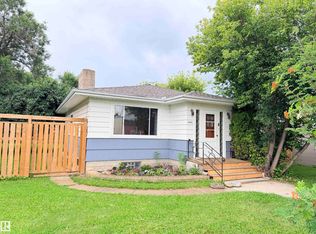
Welcome to this 1,100+ sq ft bungalow located in NE Westlock, perfectly situated near schools, parks, recreation, and main roads! The main level features a welcoming living room that opens directly to the dining area, alongside 3 bedrooms & a 4 pc bath. Key upgrades include vinyl windows to the 2 north-facing bedrooms in the dining room & kitchen. Stairs beside the Kitchen take you to the backyard or the laundry room/boot room. Continue down to the basement that offers an spacious recreation or possibly second living room, 3 additional bedrooms, a second 4 pc bath, & storage space. Additional features include a brand-new Hot Water Tank installed in October 2026, a HE furnace, & a water softener system. Outside, enjoy a partially fenced back yard—just add front fencing to fully enclose—a single detached garage featuring a solid cement floor. Positioned just across the back lane from a brand-new shopping center that is nearly complete, this property combines convenience & space, & continuous updates.
For sale
C$252,000
10711 102nd St, Westlock, AB T7P 1H6
6beds
1,110sqft
Single Family Residence
Built in 1969
6,743 Square Feet Lot
$-- Zestimate®
C$227/sqft
C$-- HOA
What's special
Partially fenced backyard
- 5 hours
- 8
- 0
Zillow last checked:
Listing updated:
Listed by:
Kelsey Schmidt,
Royal Lepage Town & Country Realty
Source: RAE,MLS®#: E4513377
Facts & features
Interior
Bedrooms & bathrooms
- Bedrooms: 6
- Bathrooms: 2
- Full bathrooms: 2
Primary bedroom
- Level: Main
Heating
- Forced Air-1, Natural Gas
Appliances
- Included: Dishwasher-Built-In, Dryer, Exhaust Fan, Electric Stove, Washer, Water Softener, Second Refrigerator, Gas Water Heater
Features
- Flooring: Carpet, Laminate Flooring, Linoleum
- Windows: Vinyl Windows
- Basement: Full, Finished, 9 ft. Basement Ceiling, 9 ft. Basement Ceiling
Interior area
- Total structure area: 1,110
- Total interior livable area: 1,110 sqft
Property
Parking
- Total spaces: 1
- Parking features: Single Garage Detached
- Garage spaces: 1
Features
- Levels: 2
- Exterior features: Playground Nearby
- Fencing: Partial,Partially Fenced
Lot
- Size: 6,743 Square Feet
- Features: Playground Nearby, Schools, Shopping Nearby
Details
- Additional structures: Storage Shed
Construction
Type & style
- Home type: SingleFamily
- Architectural style: Bungalow
- Property subtype: Single Family Residence
Materials
- Foundation: Concrete Perimeter
- Roof: Asphalt
Condition
- Year built: 1969
Community & HOA
Community
- Features: Hot Water Natural Gas
Location
- Region: Westlock
Financial & listing details
- Price per square foot: C$227/sqft
- Date on market: 10/17/2026
- Ownership: Private
Price history
Price history is unavailable.
Public tax history
Tax history is unavailable.
Climate risks
Neighborhood: T7P
Nearby schools
GreatSchools rating
No schools nearby
We couldn't find any schools near this home.
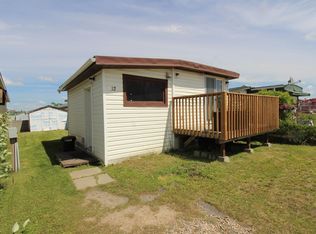
- C$39,9005 bd1 ba720 sqft10808 101st St #12, Westlock, AB T7P1H4For Sale
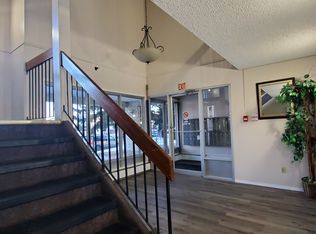
- C$--2 bd1 ba850 sqft10519 102nd St #2B-1BA-850SQFT, Westlock, AB T7P2E2Off Market
- C$--1 bd1 ba750 sqft10519 102nd St #1B-1BA-750SQFT, Westlock, AB T7P2E2Off Market
- C$--1 bd1 ba750 sqft10519 102nd St #912906, Westlock, AB T7P2E2Off Market
Similar homes
- C$259,9005 bd2 ba973 sqft10647 106th St, Westlock, AB T7P 1J6For Sale
 MLS ID #E4511928, Letitia Price, Exp Realty. RAE
 - C$243,7533 bd1 ba944 sqft10368 108th Ave, Westlock, AB T7P 1J3For Sale
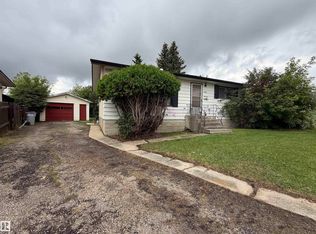 MLS ID #E4507298, Stacey L Price, Exp Realty. RAE
 - C$270,0005 bd3 ba1k sqft10623 107th St, Westlock, AB T7P 1E3For Sale
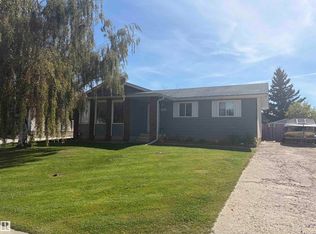 MLS ID #E4506551, Coreen Schlachter, Royal Lepage Premier Real Estate. RAE
 - C$250,0003 bd2 ba992 sqft10416 100th Ave, Westlock, AB T7P 1T6For Sale
 MLS ID #E4503307, Trent B Muller, Exp Realty. RAE
