Beautifully kept from top to bottom! Built on a block foundation, this home features vaulted ceilings, upgraded lighting, vinyl plank flooring throughout, a spacious living room, a great kitchen with perimeter cabinetry, stainless appliances, & separate dinette, laundry area located just off the primary suite, a 4pc bath, 3 generous-sized bedrooms including a king-sized owner’s suite with walk-in closet & adjoining 4pc ensuite, new interior & exterior doors, and a new roof (2026). Outside you’ll find the yard is fully landscaped & fenced with a brand new gravel parking pad, TWO exterior decks, and firepit area for your enjoyment. Comfortable, updated, and well located – this home is made for easy living inside & out!
For sale
C$195,000
4731 50th St, Clyde, AB T0G 0P0
3beds
1,214sqft
Single Family Residence
Built in 1996
7,640 Square Feet Lot
$-- Zestimate®
C$161/sqft
C$-- HOA
What's special
Vaulted ceilingsUpgraded lightingVinyl plank flooring throughoutStainless appliancesSeparate dinetteWalk-in closetTwo exterior decks
- 3 days
- 6
- 1
Zillow last checked:
Listing updated:
Listed by:
Amanda Kowalchuk,
RE/MAX PREFERRED CHOICE,
Ian S Kondics,
RE/MAX PREFERRED CHOICE
Source: RAE,MLS®#: E4512790
Facts & features
Interior
Bedrooms & bathrooms
- Bedrooms: 3
- Bathrooms: 2
- Full bathrooms: 2
Primary bedroom
- Level: Main
Heating
- Forced Air-1, Natural Gas
Appliances
- Included: Dishwasher-Built-In, Dryer, Exhaust Fan, Microwave, Refrigerator, Electric Stove, Washer
Features
- No Animal Home, No Smoking Home, Vaulted Ceiling(s)
- Flooring: Vinyl Plank
- Windows: Window Coverings
- Basement: None, No Basement
Interior area
- Total structure area: 1,214
- Total interior livable area: 1,214 sqft
Video & virtual tour
Property
Parking
- Parking features: Parking Pad, See Remarks
Features
- Levels: 1
- Patio & porch: Deck
- Exterior features: Landscaped, Playground Nearby, Fire Pit
- Fencing: Fenced
Lot
- Size: 7,640 Square Feet
- Features: Flat Site, Landscaped, Playground Nearby, Shopping Nearby, See Remarks
Construction
Type & style
- Home type: SingleFamily
- Architectural style: Bungalow
- Property subtype: Single Family Residence
Materials
- Foundation: Block
- Roof: Asphalt
Condition
- Year built: 1996
Community & HOA
Community
- Features: Deck, Fire Pit, No Animal Home, No Smoking Home, Vaulted Ceiling, See Remarks
Location
- Region: Clyde
Financial & listing details
- Price per square foot: C$161/sqft
- Date on market: 10/13/2026
- Ownership: Private
Price history
Price history is unavailable.
Public tax history
Tax history is unavailable.
Climate risks
Neighborhood: T0G
Nearby schools
GreatSchools rating
No schools nearby
We couldn't find any schools near this home.
Similar homes
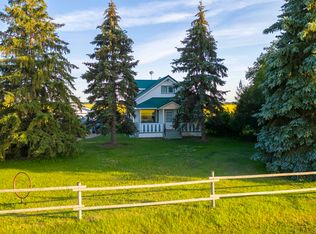
- C$205,0003 bd2 ba1.2k sqft4726 49a St, Westlock County, AB T0G 2J0For Sale
 MLS ID #E4512783, Amanda Kowalchuk, RE/MAX PREFERRED CHOICE. RAE
 - C$172,9002 bd1 ba912 sqft4735 50th St, Clyde, AB T0G 0P0For Sale
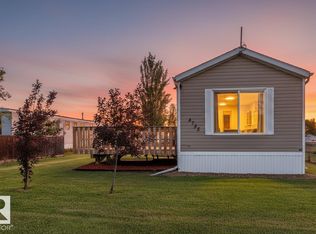 MLS ID #E4506306, Amanda Kowalchuk, RE/MAX PREFERRED CHOICE. RAE
 - C$245,0005 bd3 ba1.3k sqft4751 49a St, Westlock County, AB T0G 2J0For Sale
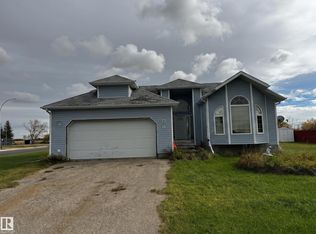 MLS ID #E4512627, Aidan Huberts, Royal LePage Noralta Real Estate. RAE
 - C$229,0003 bd2 ba1.1k sqft26417 Township Road 582, Westlock County, AB T0G 1L1For Sale
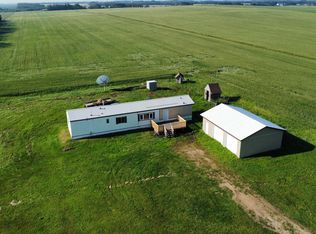 MLS ID #E4502938, Brandi T Wolff, Royal Lepage Town & Country Realty. RAE
