Skip main navigation
For sale
  • C$309,900

    4739 47th St, Clyde, AB T0G 0P0

    3beds
    1,149sqft
    Single Family Residence
    Built in 2026
    -- sqft lot
    $-- Zestimate®
    C$269/sqft
    C$-- HOA

    What's special

    Neutral wallsBlack modern light fixturesTwo additional full bedroomsDouble attached garage
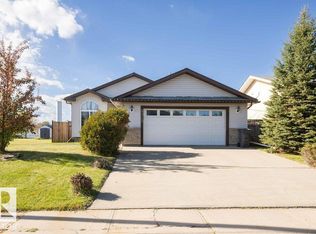
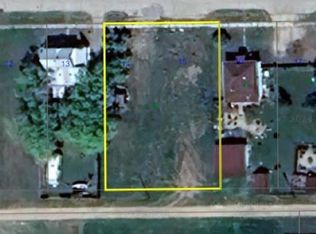
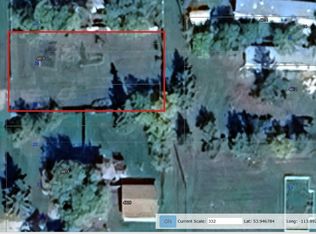
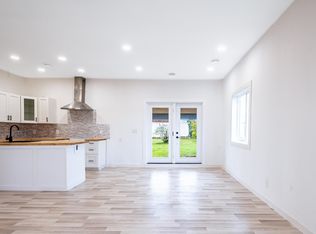
    Come home to your brand new place in the humble Village of Clyde; 30 min to St Albert, 10 to Westlock & centrally located to various outdoor hotspots. While you can't see it yet, this home will be sure to impress. July 1 2027. Charming from the get go, w/ modern charcoal exterior & wood accents. Kitchen will boast butcher block counter tops, white/grey cabinets w/ black faucets & handles. Extra counter space & storage w/ island & breakfast bar. Open concept to the living space, all finished w/ neutral walls & black modern light fixtures. Primary bedroom is oversized w/ a gorgeous & convenient 3 pc ensuite. Two additional full bedrooms w/ the main 4 pc bath close by. Both baths finished w/ tile surround & black fixtures. All completed w/ energy efficiency in mind; from furnace, to HWT, to HRV, windows, R50 attic insulation and R22 wall insulation with staggered exterior framing ensuring the highest energy efficiency. Nothing is missed. To top it all off: a pad, a double ATTACHED garage & a large back yard.
    1 day
    |
    4
    |
    0
    |

    Zillow last checked:

    Listing updated:

    Listed by:

    Letitia Price,

    Exp Realty

    Source: RAE,MLS®#: E4498417MLS Logo

      Facts & features

      Interior

      Bedrooms & bathrooms
      • Bedrooms: 3
      • Bathrooms: 2
      • Full bathrooms: 2
      Primary bedroom
      • Level: Main
      Heating
      • Forced Air-1, Natural Gas, HRV System
      Appliances
      • Included: None, Gas Water Heater
      Features
      • No Animal Home, No Smoking Home
      • Flooring: Laminate Flooring
      • Basement: None, No Basement
      Interior area
      • Total structure area: 1,149
      • Total interior livable area: 1,149 sqft

      Property

      Parking
      • Total spaces: 4
      • Parking features: 2 Outdoor Stalls, Double Garage Attached, Parking-Extra
      • Attached garage spaces: 2
      Features
      • Levels: 1
      • Exterior features: Playground Nearby
      Lot
      • Features: Flat Site, Playground Nearby, Schools

      Construction

      Type & style
      • Home type: SingleFamily
      • Architectural style: Bungalow
      • Property subtype: Single Family Residence
      Materials
      • Foundation: Slab
      • Roof: Asphalt
      Condition
      • Year built: 2026

      Community & HOA

      Community
      • Features: Hot Water Natural Gas, No Animal Home, No Smoking Home, HRV System
      Location
      • Region: Clyde

      Financial & listing details

      • Price per square foot: C$269/sqft
      • Date on market: 7/11/2026
      • Ownership: Private
      Letitia Price

      Letitia Price

      By pressing Contact Agent, you agree that the real estate professional identified above may call/text you about your search, which may involve use of automated means and pre-recorded/artificial voices. You don't need to consent as a condition of buying any property, goods, or services. Message/data rates may apply. You also agree to our Terms of Use. Zillow does not endorse any real estate professionals. We may share information about your recent and future site activity with your agent to help them understand what you're looking for in a home.

        Price history

        Price history is unavailable.

        Public tax history

        Tax history is unavailable.

        Climate risks

        Neighborhood: T0G

        Getting around

        18 / 100
        Car-Dependent
        32 / 100
        Somewhat Bikeable

        Nearby schools

        GreatSchools rating

        No schools nearby

        We couldn't find any schools near this home.
        Similar homes