Renovated 1,250 sq ft bungalow with fully fenced yard+ back lane access -30 minutes to St. Albert. Home features central A/C, 5 bedrooms, 3 baths, fully finished basement, front-heated double attached garage. Spacious functionality in this bright move in ready home where open-concept main floor boasts: soaring vaulted ceilings, hardwood floors, stone-face gas fireplace, sunlit dining nook with bay window, patio door to access back deck. Well-appointed kitchen offers quartz counters, tile backsplash, stainless appliances, breakfast island, deep pan drawers + walk-in pantry, a true delight for daily prep or entertaining. Main level includes fresh paint, laminate flooring, 2 generous bedrooms, 4-piece bath and a primary retreat with walk-in closet + private 3-piece ensuite. Fully finished basement hosts oversized family room with flexible space to accomodate your needs, 2 additional bedrooms, 3-piece bath + dedicated laundry/utility room with ample storage space. Embrace community living and call it home."
For sale
C$445,700
4720 47th St, Clyde, AB T0G 0P0
5beds
1,251sqft
Single Family Residence
Built in 2006
-- sqft lot
$-- Zestimate®
C$356/sqft
C$-- HOA
What's special
Fully fenced yardBack lane accessFully finished basementFront-heated double attached garageSoaring vaulted ceilingsHardwood floorsStone-face gas fireplace
- 5 days
- 1
- 0
Zillow last checked:
Listing updated:
Listed by:
Sandra L Laurin,
Royal LePage Noralta Real Estate
Source: RAE,MLS®#: E4512701
Facts & features
Interior
Bedrooms & bathrooms
- Bedrooms: 5
- Bathrooms: 3
- Full bathrooms: 3
Primary bedroom
- Level: Main
Family room
- Level: Lower
- Area: 467.86
- Dimensions: 15.7 x 29.8
Heating
- Forced Air-1, Natural Gas
Cooling
- Air Conditioner, Air Conditioning-Central, Fan-Ceiling
Appliances
- Included: Dishwasher-Built-In, Dryer, Microwave Hood Fan, Refrigerator, Electric Stove, Washer
Features
- Vaulted Ceiling(s), Vacuum Systems
- Flooring: Hardwood
- Windows: Window Coverings, Vinyl Windows
- Basement: Full, Finished
- Fireplace features: Gas
Interior area
- Total structure area: 1,251
- Total interior livable area: 1,251 sqft
Property
Parking
- Total spaces: 4
- Parking features: Double Garage Attached, Front Drive Access, Heated Garage, Parking Pad, Garage Control, Garage Opener
- Attached garage spaces: 2
- Has uncovered spaces: Yes
Features
- Levels: 2
- Patio & porch: Deck
- Exterior features: Landscaped
- Fencing: Fenced
Lot
- Features: Landscaped, Schools
Construction
Type & style
- Home type: SingleFamily
- Architectural style: Bungalow
- Property subtype: Single Family Residence
Materials
- Foundation: Concrete Perimeter
- Roof: Asphalt
Condition
- Year built: 2006
Community & HOA
Community
- Features: Deck, Vaulted Ceiling
Location
- Region: Clyde
Financial & listing details
- Price per square foot: C$356/sqft
- Date on market: 10/12/2026
- Ownership: Private
Price history
Price history is unavailable.
Public tax history
Tax history is unavailable.
Climate risks
Neighborhood: T0G
Nearby schools
GreatSchools rating
No schools nearby
We couldn't find any schools near this home.

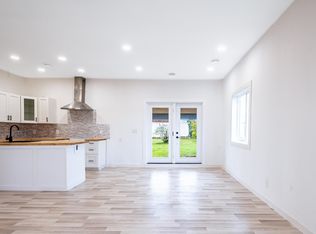


Similar homes
- C$439,9003 bd3 ba1.3k sqft9824 99th St, Westlock, AB T7P 1Y7For Sale
 MLS ID #E4506418, Trent B Muller, Exp Realty. RAE
 - C$460,0002 bd2 ba1.2k sqft24523 Township Rd #582, Sturgeon County, AB T0G 1L2For Sale
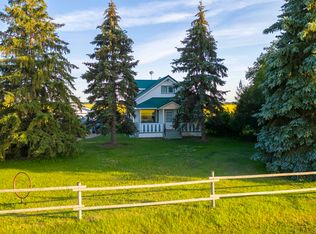 MLS ID #E4493719, Renee Degenhardt, LPT Realty. RAE
 - C$279,9004 bd3 ba1.2k sqft4713 51st St, Clyde, AB T0G 0P0For Sale
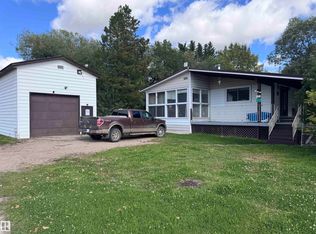 MLS ID #E4508846, Coleen Y Jarvis, RE/MAX Results. RAE
 - C$399,0005 bd3 ba1.2k sqft108th Ave #10707, Westlock, AB T7P 1C7For Sale
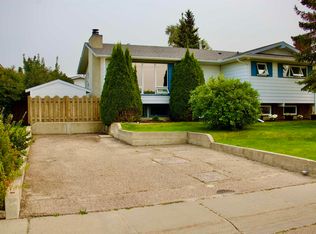 MLS ID #E4505238, Shannon T Carlson, RE/MAX Results. RAE
