Welcome to this 1,600 sq. ft. one owner 3+2 bedroom, 3-bath home w/ att garage! Enter through the grand front entrance into a bright living room w/ vaulted ceiling. The primary bdrm offers his-&-hers closets, built-ins & a 3-piece ensuite. A 3-piece main bath w/ jetted tub serves two add bdrms. Enjoy a main-floor laundry room w/ sink & built-in sewing desk. The kitchen boasts abundant oak cabinetry, pantry, phone desk, island & SS appliances, w/ dining-room access to the rear deck. A mudroom leads to the garage. Downstairs features a cozy family room w/ gas fireplace, flex space, two bdrms, 4-piece bath, mech room & ample storage. Updates incl central air, shingles, blown-in insulation, appliances, HE furnace & HWT. Garage includes loft storage and hot/cold taps. The fenced yard is an oasis w/ gazebos, chiminea, shed, greenhouse, water feature, garden boxes, berries, currants, grapevine & Nanking cherries, all at the edge of town w/ field view
For sale
C$499,000
11007 108th Ave, Westlock, AB T7P 1A4
5beds
1,597sqft
Single Family Residence
Built in 1990
7,645 Square Feet Lot
$-- Zestimate®
C$312/sqft
C$-- HOA
What's special
Grand front entrancePhone deskFlex spaceAmple storageCentral airWater featureGarden boxes
- 31 days
- 9
- 0
Zillow last checked:
Listing updated:
Listed by:
Brandi T Wolff,
Royal Lepage Town & Country Realty
Source: RAE,MLS®#: E4506510
Facts & features
Interior
Bedrooms & bathrooms
- Bedrooms: 5
- Bathrooms: 3
- Full bathrooms: 3
Primary bedroom
- Level: Main
Family room
- Level: Basement
- Area: 254.13
- Dimensions: 12.9 x 19.7
Heating
- Forced Air-1, Natural Gas
Cooling
- Air Conditioner, Air Conditioning-Central
Appliances
- Included: Dishwasher-Built-In, Dryer, Microwave Hood Fan, Refrigerator, Electric Stove, Washer
Features
- No Animal Home, No Smoking Home
- Flooring: Carpet, Ceramic Tile, Laminate Flooring
- Basement: Full, Finished
- Fireplace features: Gas
Interior area
- Total structure area: 1,597
- Total interior livable area: 1,597 sqft
Video & virtual tour
Property
Parking
- Total spaces: 2
- Parking features: Double Garage Attached, Garage Control, Garage Opener
- Attached garage spaces: 2
Features
- Levels: 2
- Patio & porch: Deck
- Exterior features: Landscaped, Private Setting, Exterior Walls- 2"x6"
- Fencing: Fenced
Lot
- Size: 7,645 Square Feet
- Features: Landscaped, Private
- Residential vegetation: Fruit Trees/Shrubs
Details
- Additional structures: Gazebo
Construction
Type & style
- Home type: SingleFamily
- Architectural style: Bungalow
- Property subtype: Single Family Residence
Materials
- Foundation: Preserved Wood
- Roof: Asphalt
Condition
- Year built: 1990
Community & HOA
Community
- Features: Deck, Exterior Walls- 2"x6", Gazebo, No Animal Home, No Smoking Home
Location
- Region: Westlock
Financial & listing details
- Price per square foot: C$312/sqft
- Date on market: 9/1/2026
- Ownership: Private
Price history
Price history is unavailable.
Public tax history
Tax history is unavailable.
Climate risks
Neighborhood: T7P
Nearby schools
GreatSchools rating
No schools nearby
We couldn't find any schools near this home.

Similar homes
- C$419,0004 bd3 ba2.3k sqft10737 108a Ave, Westlock, AB T7P 1C5For Sale
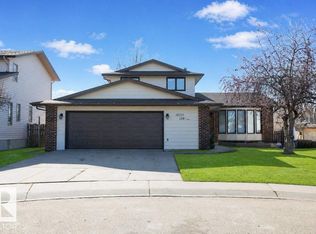 MLS ID #E4508652, Brandi T Wolff, Royal Lepage Town & Country Realty. RAE
 - C$369,5004 bd4 ba1.6k sqft10636 110th St, Westlock, AB T7P 1A2For Sale
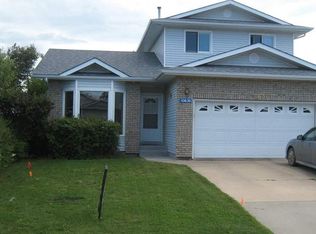 MLS ID #E4507630, Coleen Y Jarvis, RE/MAX Results. RAE
 - C$399,0005 bd3 ba1.2k sqft108th Ave #10707, Westlock, AB T7P 1C7For Sale
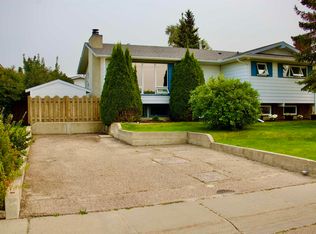 MLS ID #E4505238, Shannon T Carlson, RE/MAX Results. RAE
 - C$349,9004 bd3 ba1.2k sqft10808 109th St, Westlock, AB T7P 1C4For Sale
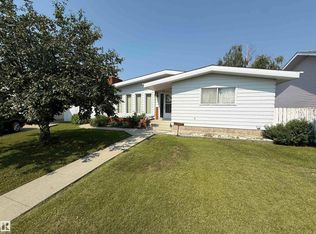 MLS ID #E4501993, Kevin Krysa, Exp Realty. RAE
