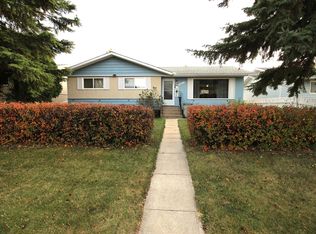
Welcome to this inviting 1½-storey home on a spacious 115' × 65' lot, conveniently located within walking distance of the Jr high/high school, fast food, and shopping. The main floor features a practical boot room, kitchen with newer stainless steel appliances and countertops, and a bright dining area with patio doors leading to the rear deck. The living room is highlighted by a new picture window. You’ll also find a four-piece main bath, main-floor laundry, and a primary bedroom with dual closets and a renovated two-piece ensuite. The upper level offers three additional bedrooms. The unfinished basement provides storage space and houses the two-year-old high-efficiency furnace and hot water tank. Additional updates include an upgraded 100-amp electrical panel and subpanel. Outside, enjoy front-drive parking, a fenced yard with a garden spot, a storage shed, and plenty of room to build a garage.
For sale
C$169,000
10411 102nd St, Westlock, AB T7P 1K7
4beds
1,437sqft
Single Family Residence
Built in 1944
7,839 Square Feet Lot
$-- Zestimate®
C$118/sqft
C$-- HOA
What's special
Practical boot roomFour-piece main bathMain-floor laundryRenovated two-piece ensuiteFront-drive parkingStorage shed
- 1 day
- 18
- 0
Zillow last checked:
Listing updated:
Listed by:
Brandi T Wolff,
Royal Lepage Town & Country Realty
Source: RAE,MLS®#: E4516617
Facts & features
Interior
Bedrooms & bathrooms
- Bedrooms: 4
- Bathrooms: 2
- Full bathrooms: 1
- 1/2 bathrooms: 1
Primary bedroom
- Level: Main
Heating
- Forced Air-1, Natural Gas
Appliances
- Included: Dishwasher-Built-In, Dryer, Refrigerator, Electric Stove, Washer
Features
- Flooring: Laminate Flooring
- Windows: Vinyl Windows
- Basement: Full, Unfinished
Interior area
- Total structure area: 1,437
- Total interior livable area: 1,437 sqft
Video & virtual tour
Property
Parking
- Parking features: Front Drive Access
- Has uncovered spaces: Yes
Features
- Levels: 1 and Half Storey,2
- Stories: 1
- Patio & porch: Deck
- Exterior features: Vegetable Garden, Fire Pit
Lot
- Size: 7,839 Square Feet
- Dimensions: 115 x 65
- Features: Fully Fenced, Schools, Shopping Nearby, Vegetable Garden
Construction
Type & style
- Home type: SingleFamily
- Property subtype: Single Family Residence
Materials
- Foundation: Concrete Perimeter
- Roof: Metal
Condition
- Year built: 1944
Community & HOA
Community
- Features: Deck, Fire Pit
Location
- Region: Westlock
Financial & listing details
- Price per square foot: C$118/sqft
- Date on market: 11/16/2026
- Ownership: Private
Price history
Price history is unavailable.
Public tax history
Tax history is unavailable.
Climate risks
Neighborhood: T7P
Nearby schools
GreatSchools rating
No schools nearby
We couldn't find any schools near this home.
- C$--2 bd1 ba850 sqft10519 102nd St #2B-1BA-850SQFT, Westlock, AB T7P2E2Off Market
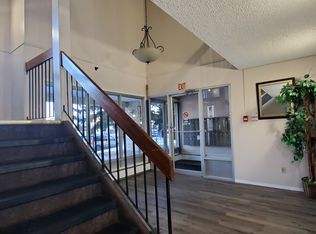
- C$--1 bd1 ba750 sqft10519 102nd St #1B-1BA-750SQFT, Westlock, AB T7P2E2Off Market
- C$--1 bd1 ba750 sqft10519 102nd St #912906, Westlock, AB T7P2E2Off Market
- C$--2 bd1 ba850 sqft10519 102nd St #875172, Westlock, AB T7P2E2Off Market
Similar homes
- C$209,9004 bd2 ba1k sqft10719 103rd St, Westlock, AB T7P 1J8For Sale
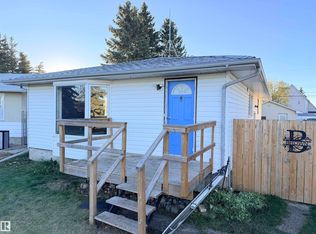 MLS ID #E4513928, Trent B Muller, Exp Realty. RAE
- C$235,0004 bd2 ba1k sqft10416 110th Ave, Westlock, AB T7P 1G2For Sale
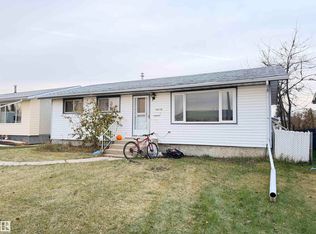 MLS ID #E4514606, Trent B Muller, Exp Realty. RAE
- C$209,9002 bd2 ba1.3k sqft10208 108th Ave, Westlock, AB T7P 1J1For Sale
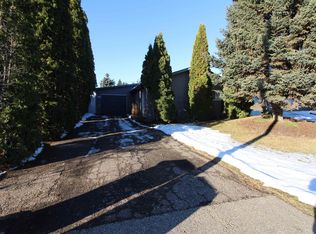 MLS ID #E4515397, Denis M Landry, Royal Lepage Town & Country Realty. RAE
- C$252,0006 bd2 ba1.1k sqft10711 102nd St, Westlock, AB T7P 1H6For Sale
 MLS ID #E4513377, Kelsey Schmidt, Royal Lepage Town & Country Realty. RAE
