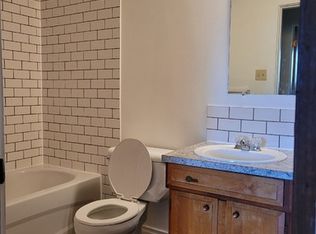
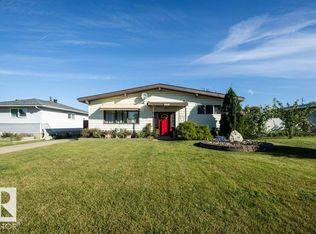
Downtown living in this well-maintained 2011 half duplex! Offering 1,596 sq. ft. of single-level living, this home features 2 bedrooms and a spacious, functional layout. Enter through the large front entrance into an open-concept living, dining and kitchen area with vaulted ceilings, abundant oak cabinets, a pantry and white appliances. Down the hall are a 4-piece bathroom and laundry room with a deep freezer. One bedroom features a 3-piece ensuite. The massive family room offers in-floor heat, a rear entrance and a large storage room, with potential to convert the space into a garage. Home has BI Vacuum system. The crawl space houses the furnace and hot water tank, plus abundant storage. Outside, enjoy a low-maintenance yard, mature tree out front, concrete sidewalk and rear parking pad. Well maintained and move-in ready.
For sale
C$279,000
9912 104th St, Westlock, AB T7P 1T2
2beds
1,595sqft
Duplex, Half Duplex
Built in 2011
-- sqft lot
$-- Zestimate®
C$175/sqft
C$-- HOA
What's special
Spacious functional layoutLarge front entranceVaulted ceilingsAbundant oak cabinetsWhite appliancesMassive family roomIn-floor heat
- 9 days
- 11
- 0
Zillow last checked:
Listing updated:
Listed by:
Brandi T Wolff,
Royal Lepage Town & Country Realty
Source: RAE,MLS®#: E4516185
Facts & features
Interior
Bedrooms & bathrooms
- Bedrooms: 2
- Bathrooms: 2
- Full bathrooms: 2
Primary bedroom
- Level: Main
Family room
- Level: Main
- Area: 279.5
- Dimensions: 21.5 x 13
Heating
- Forced Air-1, In Floor Heat System, Natural Gas
Appliances
- Included: Dishwasher-Built-In, Dryer, Freezer, Microwave Hood Fan, Refrigerator, Electric Stove, Washer
Features
- No Animal Home, No Smoking Home, Vaulted Ceiling(s), Vacuum System Attachments, Vacuum Systems
- Flooring: Laminate Flooring
- Windows: Vinyl Windows
- Basement: See Remarks, Crawl Space, Crawl Space
Interior area
- Total structure area: 1,595
- Total interior livable area: 1,595 sqft
Video & virtual tour
Property
Parking
- Parking features: Rear Drive Access, See Remarks
- Has uncovered spaces: Yes
Features
- Levels: 1
- Exterior features: Landscaped, Exterior Walls- 2"x6"
- Fencing: None,Not Fenced
Lot
- Size: 3,249 Square Feet
- Features: Flat Site, Landscaped, Level, Schools, Shopping Nearby
- Topography: Level
Construction
Type & style
- Home type: MultiFamily
- Architectural style: Bungalow
- Property subtype: Duplex, Half Duplex
- Attached to another structure: Yes
Materials
- Foundation: Concrete Perimeter
- Roof: Asphalt
Condition
- Year built: 2011
Community & HOA
Community
- Features: Crawl Space, Exterior Walls- 2"x6", No Animal Home, No Smoking Home, Vaulted Ceiling
Location
- Region: Westlock
Financial & listing details
- Price per square foot: C$175/sqft
- Date on market: 11/12/2026
- Ownership: Private
Price history
Price history is unavailable.
Public tax history
Tax history is unavailable.
Climate risks
Neighborhood: T7P
Nearby schools
GreatSchools rating
No schools nearby
We couldn't find any schools near this home.


Similar homes
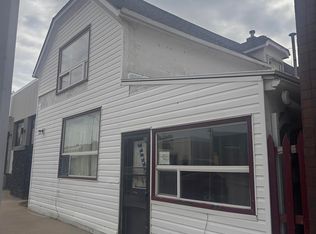
- C$299,0002 bd1 ba895 sqft10216 101st St, Westlock, AB T7P 1X9For Sale
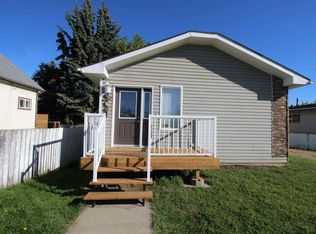 MLS ID #E4506318, Kelsey Schmidt, Royal Lepage Town & Country Realty. RAE
- C$169,0004 bd2 ba1.4k sqft10411 102nd St, Westlock, AB T7P 1K7For Sale
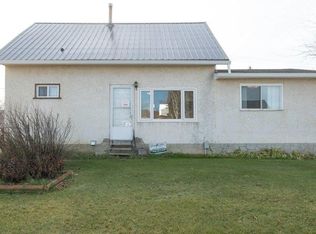 MLS ID #E4516617, Brandi T Wolff, Royal Lepage Town & Country Realty. RAE
- C$299,9004 bd2 ba965 sqft9716 99th St, Westlock, AB T7P 1Y4For Sale
 MLS ID #E4509109, Denis M Landry, Royal Lepage Town & Country Realty. RAE
- C$259,9005 bd2 ba973 sqft10647 106th St, Westlock, AB T7P 1J6For Sale
 MLS ID #E4511928, Letitia Price, Exp Realty. RAE
