Tucked among mature trees with a creek running right through the property, this character home is full of old school charm and thoughtful updates. The country kitchen features warm wood cabinetry, beautiful counters, a built in wine rack, and stainless appliances, with room for a dining table. A cozy living room, 2 main floor bedrooms and a clawfoot tub bathroom full of vintage charm round out the main level. Upstairs offers a bright retreat. A unique loft style bedroom with an exposed brick chimney and vaulted ceilings. The partially finished basement offers loads of storage and laundry space. Major updates give real peace of mind, including a new furnace, hot water tank, water softener, air conditioner, under sink water purifier, and septic tank. Step outside to a huge treed yard, a spacious deck perfect for entertaining complete with creek sounds, all while being right in town. Homes like this, with this much character, don't come up often.
For sale
C$340,000
4523 50th Ave, Legal, AB T0G 1L0
4beds
1,107sqft
Single Family Residence
Built in 1931
0.69 Acres Lot
$-- Zestimate®
C$307/sqft
C$-- HOA
What's special
Tucked among mature treesCountry kitchenWarm wood cabinetryBeautiful countersBuilt in wine rackStainless appliancesUnique loft style bedroom
- 2 days
- 52
- 1
Zillow last checked:
Listing updated:
Listed by:
Darren T Stang,
RE/MAX Real Estate,
Alyssa Kavanagh,
RE/MAX Real Estate
Source: RAE,MLS®#: E4505818
Facts & features
Interior
Bedrooms & bathrooms
- Bedrooms: 4
- Bathrooms: 2
- Full bathrooms: 1
- 1/2 bathrooms: 1
Primary bedroom
- Level: Main
Heating
- Forced Air-1, Natural Gas
Cooling
- Air Conditioner, Air Conditioning-Central
Appliances
- Included: Dishwasher-Built-In, Dryer, Oven-Built-In, Microwave, Refrigerator, Electric Cooktop, Washer, Water Softener, See Remarks
Features
- Vacuum System Attachments, Vacuum Systems
- Flooring: Hardwood, Linoleum
- Basement: Full, Partially Finished
Interior area
- Total structure area: 1,107
- Total interior livable area: 1,107 sqft
Video & virtual tour
Property
Parking
- Parking features: Front Drive Access, Garage Control, Garage Opener
- Has uncovered spaces: Yes
Features
- Levels: 1 and Half Storey,2
- Stories: 1
- Patio & porch: Deck
- Exterior features: Partially Landscaped, Playground Nearby, Vegetable Garden
- Fencing: None,Not Fenced
- Waterfront features: Creek
Lot
- Size: 0.69 Acres
- Features: Partially Landscaped, Playground Nearby, Schools, Shopping Nearby, Vegetable Garden
Construction
Type & style
- Home type: SingleFamily
- Property subtype: Single Family Residence
Materials
- Foundation: Concrete Perimeter
- Roof: Asphalt
Condition
- Year built: 1931
Community & HOA
Community
- Features: Deck
Location
- Region: Legal
Financial & listing details
- Price per square foot: C$307/sqft
- Date on market: 8/27/2026
- Ownership: Private
Price history
Price history is unavailable.
Public tax history
Tax history is unavailable.
Climate risks
Neighborhood: T0G
Nearby schools
GreatSchools rating
No schools nearby
We couldn't find any schools near this home.

Similar homes
- C$329,9005 bd2 ba964 sqft4811 50th St, Legal, AB T0G 1L0For Sale
 MLS ID #E4505889, Glen R Good, RE/MAX Real Estate. RAE
 - C$414,9004 bd2 ba1.1k sqft5111 52nd St, Legal, AB T0G 1L0For Sale
 MLS ID #E4504219, Sharon M Josey, REMAX River City. RAE
 - C$250,0002 bd1 ba983 sqft5024 50th Ave, Legal, AB T0G 1L0For Sale
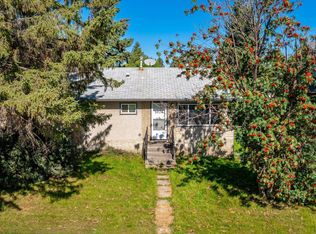 MLS ID #E4506035, Darren T Stang, RE/MAX Real Estate. RAE
 - C$299,0003 bd2 ba860 sqft5215 46th St, Legal, AB T0G 1L0For Sale
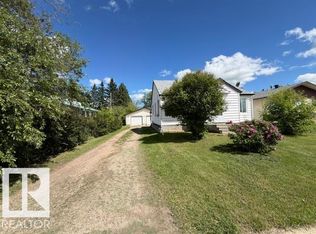 MLS ID #E4497324, Marcel J Blais, Canadian Real Estate Service. RAE
