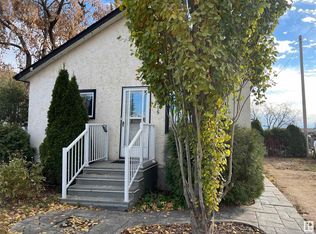
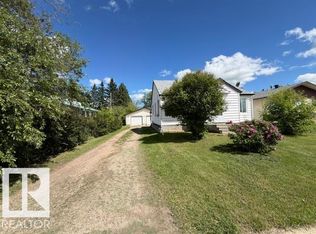
Affordable opportunity in the heart of the Town of Legal! This 2-bedroom, 1-bath bungalow sits on a private treed lot in a quiet neighbourhood, perfectly suited for a first-time buyer or savvy investor. The main floor offers a functional layout with a living room, dining area, and eat-in kitchen with ample cabinetry. Downstairs, the partially finished basement adds valuable extra space, ready for your finishing touches. Outside, enjoy back alley access leading to a double detached garage, plus a backup power generator already in place for peace of mind. The large, private backyard is framed by mature trees, offering a quiet outdoor retreat with room for a fire pit, garden, or future projects. Forced air natural gas heat keeps costs manageable, and the home's classic bones make it an easy canvas for updates and value-add. Minutes to Morinville and Edmonton, Legal offers small-town charm with easy access to city amenities. Whether starting out or adding to your portfolio, this property is full of potential.
For sale
C$250,000
5024 50th Ave, Legal, AB T0G 1L0
2beds
983sqft
Single Family Residence
Built in 1960
6,750 Square Feet Lot
$-- Zestimate®
C$254/sqft
C$-- HOA
What's special
Private treed lotFunctional layoutDining areaQuiet outdoor retreat
- 1 day
- 8
- 0
Zillow last checked:
Listing updated:
Listed by:
Darren T Stang,
RE/MAX Real Estate,
Alyssa Kavanagh,
RE/MAX Real Estate
Source: RAE,MLS®#: E4506035
Facts & features
Interior
Bedrooms & bathrooms
- Bedrooms: 2
- Bathrooms: 1
- Full bathrooms: 1
Primary bedroom
- Level: Main
Heating
- Forced Air-1, Natural Gas
Appliances
- Included: Portable Dishwasher, Dryer, Refrigerator, Electric Stove, Washer, See Remarks, Gas Water Heater
Features
- Vacuum Systems
- Flooring: Carpet, Linoleum
- Basement: Full, Partially Finished
Interior area
- Total structure area: 983
- Total interior livable area: 983.83 sqft
Video & virtual tour
Property
Parking
- Total spaces: 2
- Parking features: Double Garage Detached, Parking-Extra
- Garage spaces: 2
Features
- Levels: 1
Lot
- Size: 6,750 Square Feet
- Features: Wooded, Treed Lot
Construction
Type & style
- Home type: SingleFamily
- Architectural style: Bungalow
- Property subtype: Single Family Residence
Materials
- Foundation: Concrete Perimeter
- Roof: Asphalt
Condition
- Year built: 1960
Community & HOA
Community
- Features: Hot Water Natural Gas
Location
- Region: Legal
Financial & listing details
- Price per square foot: C$254/sqft
- Date on market: 8/28/2026
- Ownership: Private
Price history
Price history is unavailable.
Public tax history
Tax history is unavailable.
Climate risks
Neighborhood: T0G
Nearby schools
GreatSchools rating
No schools nearby
We couldn't find any schools near this home.
Similar homes
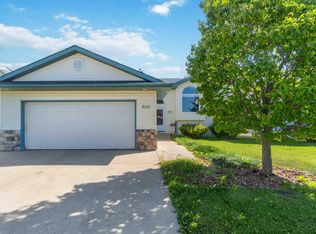
- C$329,9005 bd2 ba964 sqft4811 50th St, Legal, AB T0G 1L0For Sale
 MLS ID #E4505889, Glen R Good, RE/MAX Real Estate. RAE
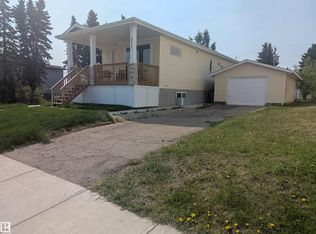
 - C$239,0002 bd1 ba797 sqft4834 51st St, Legal, AB T0G 1L0For Sale
 MLS ID #E4501270, Brent W Melville, RE/MAX Real Estate. RAE
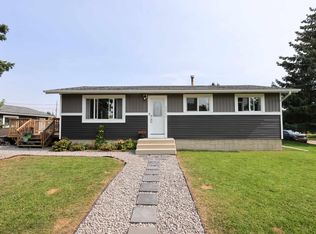
 - C$340,0004 bd2 ba1.1k sqft4523 50th Ave, Legal, AB T0G 1L0For Sale
 MLS ID #E4505818, Darren T Stang, RE/MAX Real Estate. RAE
 - C$299,0003 bd2 ba860 sqft5215 46th St, Legal, AB T0G 1L0For Sale
 MLS ID #E4497324, Marcel J Blais, Canadian Real Estate Service. RAE
