This affordable bi-level home in Bon Accord offers an ideal entry point into homeownership with exceptional equity-building potential. Spanning 907 square feet, the functional layout features three bright bedrooms and a full bath, perfect for a starter home or work-from-home space. Major big-ticket upgrades are already taken care of, providing long-term reliability with newer energy-efficient windows, an updated furnace, hot water tank, and central air conditioning to keep you comfortable through hot Alberta summers. The interior serves as a clean, solid canvas ready for your personal cosmetic touches to truly make it your own. Outside, the large backyard offers ample space for weekend entertaining, gardening, or outdoor play. Situated within easy walking distance to local schools, playgrounds, and community essentials, this budget-friendly property combines mechanical peace of mind, daily neighborhood convenience, and the opportunity to turn sweet equity into lasting home value.
For sale
C$250,000
5214 46th St, Bon Accord, AB T0A 0K4
3beds
904sqft
Single Family Residence
Built in 1980
5,830 Square Feet Lot
$-- Zestimate®
C$276/sqft
C$-- HOA
What's special
Bright bedroomsNewer energy-efficient windowsUpdated furnaceHot water tankCentral air conditioning
- 2 days |
- 9 |
- 2 |
Zillow last checked:
Listing updated:
Listed by:
Carl Rivest-Marier,
Royal Lepage Premier Real Estate
Source: RAE,MLS®#: E4503885
Facts & features
Interior
Bedrooms & bathrooms
- Bedrooms: 3
- Bathrooms: 1
- Full bathrooms: 1
Primary bedroom
- Level: Main
Family room
- Level: Basement
Heating
- Forced Air-1, Natural Gas
Cooling
- Air Conditioner, Air Conditioning-Central
Appliances
- Included: Dishwasher-Built-In, Dryer, Refrigerator, Electric Stove, Washer, Gas Water Heater
Features
- Flooring: Laminate Flooring, Linoleum
- Basement: Full, Partially Finished
Interior area
- Total structure area: 904
- Total interior livable area: 904.18 sqft
Property
Parking
- Parking features: Rear Drive Access
- Has uncovered spaces: Yes
Features
- Levels: Bi-Level,1
- Exterior features: Low Maintenance Landscape
Lot
- Size: 5,830 Square Feet
- Features: Flat Site, Low Maintenance Landscape, Schools
Construction
Type & style
- Home type: SingleFamily
- Property subtype: Single Family Residence
Materials
- Foundation: Concrete Perimeter
- Roof: Asphalt
Condition
- Year built: 1980
Community & HOA
Community
- Features: Hot Water Natural Gas
- Security: Smoke Detector(s), Detectors Smoke
Location
- Region: Bon Accord
Financial & listing details
- Price per square foot: C$276/sqft
- Date on market: 8/14/2026
- Ownership: Private
Price history
Price history is unavailable.
Public tax history
Tax history is unavailable.
Climate risks
Neighborhood: T0A
Nearby schools
GreatSchools rating
No schools nearby
We couldn't find any schools near this home.
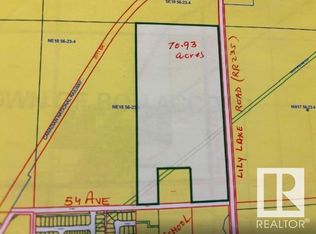
- C$950,00070.93 acres4702 54th Ave, Bon Accord, AB T0A0K4Lot/Land
- C$128,0003 bd1 ba914 sqft5231 51st St #147, Bon Accord, AB T0A0K0For Sale

- C$215,0003 bd2 ba942 sqft5231 51st St #138, Bon Accord, AB T0A0K0For Sale
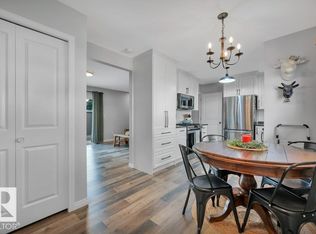
- C$549,0004 bd3 ba1.3k sqft5004 53rd St, Bon Accord, AB T0A0K0For Sale
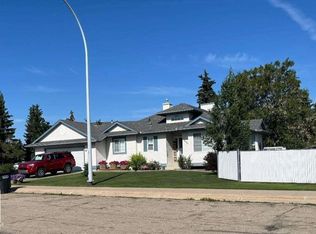
- C$344,0004 bd2 ba1k sqft4 Spruce Meadow Ln, Bon Accord, AB T0A0K0For Sale
- C$750,0004 bd3 ba1.6k sqft19 B Spruce Meadow Ln, Bon Accord, AB T0A0K0For Sale
- C$450,0003 bd2 ba1.2k sqft56118 Range Rd #240, Sturgeon County, AB T0A0K0For Sale
- C$929,9004 bd5 ba1.9k sqft56217 Range Rd #242, Sturgeon County, AB T0A0K3For Sale
Similar homes
- C$215,0003 bd2 ba942 sqftWoodglen Place (Bon Accord), Bon Accord, AB T0A 0K0For SaleMLS ID #E4504044, Lisa Hewitt, NOW Real Estate Group. RAE
- C$344,0004 bd2 ba1k sqft4 Spruce Meadow Ln, Bon Accord, AB T0A 0K0For Sale
 MLS ID #E4503675, Christy I Van Dyke, Century 21 Masters. RAE
 - C$349,9003 bd2 ba1.1k sqft51 Birch Dr, Gibbons, AB T0A 1N1For Sale
 MLS ID #E4503671, Jessie Tribe, Blackmore Real Estate. RAE
 - C$220,0003 bd2 ba1.2k sqft45 Richfield Rd, Sturgeon County, AB T0G 1L2For Sale
 MLS ID #E4500872, James H Mabey, Century 21 Masters. RAE
 - C$128,0003 bd1 ba914 sqftWoodglen Place (Bon Accord), Bon Accord, AB T0A 0K0For SaleMLS ID #E4498843, Josh M Cudmore, Exp Realty. RAE
- C$249,9993 bd1 ba737 sqft10013 98th Ave, Morinville, AB T8R 1G3For SaleMLS ID #E4502034, Ashley L Moore, Century 21 Masters. RAE
- C$239,9003 bd1 ba1k sqftLakeview Estates_EDMO, Edmonton, AB T5Z 2E3For SaleMLS ID #E4503266, Vincenzo C Fiacco, RE/MAX Excellence. RAE
- C$239,0002 bd1 ba797 sqft4834 51st St, Legal, AB T0G 1L0For SaleMLS ID #E4501270, Brent W Melville, RE/MAX Real Estate. RAE
- C$192,0003 bd2 ba1.1k sqftStonehedge, Morinville, AB T8R 1J9For SaleMLS ID #E4503617, Dave B Johnston, REMAX River City. RAE
- C$339,9003 bd1 ba956 sqft17908 92a St NW, Edmonton, AB T5Z 2J9For SaleMLS ID #E4503271, Megan Athanasopoulos, RE/MAX Excellence. RAE
- C$335,0004 bd2 ba1k sqft9305 97th Ave, Morinville, AB T8R 1J2For SaleMLS ID #E4502890, Glenn G Fisher, RE/MAX Real Estate. RAE
- C$249,9982 bd2 ba792 sqftZ-name Not Listed, Edmonton, AB T6T 0Z9For SaleMLS ID #E4504086, Wally Karout, Royal Lepage Arteam Realty. RAE
- C$192,5002 bd1 ba767 sqftManor At Southfort, Fort Saskatchewan, AB T8L 4R6For SaleMLS ID #E4504109, Jennifer C Lucas, Royal LePage Noralta Real Estate. RAE
- C$192,0002 bd2 ba952 sqftFort Gardens, Fort Saskatchewan, AB T8L 4R8For SaleMLS ID #E4503893, Cameron Dembinsky, RE/MAX Edge Realty. RAE
- C$185,5552 bd2 ba759 sqftElements at McConachie II, Edmonton, AB T5Y 3N4For SaleMLS ID #E4503669, Mashal Vazir Muhammad, Exp Realty. RAE
- C$299,0003 bd2 ba860 sqft5215 46th St, Legal, AB T0G 1L0For SaleMLS ID #E4497324, Marcel J Blais, Canadian Real Estate Service. RAE
- C$259,9003 bd2 ba1k sqftNorcastle, Edmonton, AB T5X 3Y1For SaleMLS ID #E4480821, Irina Mierzewski, MaxWell Polaris. RAE
- C$354,9003 bd2 ba1.2k sqft10021 106th St, Morinville, AB T8R 1A3For SaleMLS ID #E4502675, Cameron W Melville, RE/MAX Real Estate. RAE
- C$310,0003 bd2 ba1k sqft9308 99a Ave, Morinville, AB T8R 1J6For SaleMLS ID #E4479162, Tim Jeong, REMAX River City. RAE
- C$234,9003 bd2 ba1.2k sqftHanford House, Fort Saskatchewan, AB T8L 1N5For SaleMLS ID #E4497184, David E Drost, Realty Focus. RAE
