Welcome to Woodglen Place ideally located just 20 min north of Edmonton. Beautifully REMODELLED, 3 Bed, 1.1 Bath Townhome offers an exceptional opportunity for AFFORDABLE home ownership. LOW CONDO FEES. This unit was taken down to the studs & substantially REBUILT in 2021 (effect. yr. 2008 ). Extensive UPDATES, modern finishes throughout & VALUABLE UPGRADES include, ALL NEW: Kitchen w/ custom, soft-close cabinetry & drawers. SS Appliances. Gas Stove. Vinyl Plank Flooring throughout. Vinyl Windows. Fresh Paint throughout. Front Door w/ keyless entry. Hot Water Tank. HE Furnace. Full Electrical Upgrade. Full Plumbing Upgrade. The Main Floor offers a bright, spacious layout w/ a refreshed Kitchen, Dining & comfortable Living Room~ from here, step out new patio doors & enjoy your private yard, 10 x 20 deck & peaceful Greenspace. Upper Level finds Big Primary, 2 good sized Bedrooms & Full Bath. Basement provides Rec Room, Laundry, Storage & 2pc Bath. 2 Parking Stalls right in front of the unit.
For sale
C$215,000
5231 51st St #138, Bon Accord, AB T0A 0K0
3beds
942sqft
Townhouse
Built in 1977
-- sqft lot
$-- Zestimate®
C$228/sqft
C$-- HOA
What's special
Ss appliancesGas stoveVinyl plank flooring throughoutVinyl windowsFresh paint throughoutBright spacious layoutRefreshed kitchen
- 1 day |
- 6 |
- 0 |
Zillow last checked:
Listing updated:
Listed by:
Lisa Hewitt,
NOW Real Estate Group
Source: RAE,MLS®#: E4504044
Facts & features
Interior
Bedrooms & bathrooms
- Bedrooms: 3
- Bathrooms: 2
- Full bathrooms: 1
- 1/2 bathrooms: 1
Primary bedroom
- Level: Upper
Heating
- Forced Air-1, Natural Gas
Appliances
- Included: Dishwasher-Built-In, Dryer, Microwave Hood Fan, Refrigerator, Gas Stove, Washer, See Remarks
Features
- No Smoking Home
- Flooring: Carpet, Vinyl Plank
- Windows: Window Coverings, Vinyl Windows
- Basement: Full, Finished
Interior area
- Total structure area: 942
- Total interior livable area: 942.50 sqft
Video & virtual tour
Property
Parking
- Total spaces: 2
- Parking features: 2 Outdoor Stalls, Guest, Parking-Visitor
Features
- Levels: 2 Storey,3
- Patio & porch: Deck
- Exterior features: Backs Onto Park/Trees, Low Maintenance Landscape, Playground Nearby
- Fencing: Fenced
Lot
- Features: Backs Onto Park/Trees, Flat Site, Near Golf Course, Level, Low Maintenance Landscape, Playground Nearby, Schools, Shopping Nearby, Golf Nearby
- Topography: Level
Details
- Additional structures: Storage Shed
Construction
Type & style
- Home type: Townhouse
- Property subtype: Townhouse
Materials
- Foundation: Concrete Perimeter
- Roof: Asphalt
Condition
- Year built: 1977
Community & HOA
Community
- Features: Deck, No Smoking Home
- Security: Smoke Detector(s), Detectors Smoke
HOA
- Has HOA: Yes
- Services included: Exterior Maintenance, Insur. for Common Areas, Professional Management, Reserve Fund Contribution, Utilities Common Areas
Location
- Region: Bon Accord
Financial & listing details
- Price per square foot: C$228/sqft
- Date on market: 8/15/2026
- Ownership: Private
Price history
Price history is unavailable.
Public tax history
Tax history is unavailable.
Climate risks
Neighborhood: T0A
Nearby schools
GreatSchools rating
No schools nearby
We couldn't find any schools near this home.
- C$128,0003 bd1 ba914 sqft5231 51st St #147, Bon Accord, AB T0A0K0For Sale

- C$250,0003 bd1 ba904 sqft5214 46th St, Bon Accord, AB T0A0K4For Sale

- C$549,0004 bd3 ba1.3k sqft5004 53rd St, Bon Accord, AB T0A0K0For Sale
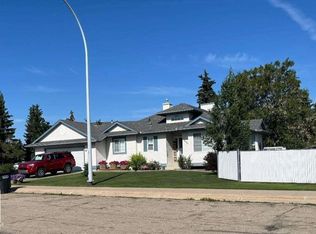
- C$344,0004 bd2 ba1k sqft4 Spruce Meadow Ln, Bon Accord, AB T0A0K0For Sale

- C$750,0004 bd3 ba1.6k sqft19 B Spruce Meadow Ln, Bon Accord, AB T0A0K0For Sale
- C$950,00070.93 acres4702 54th Ave, Bon Accord, AB T0A0K4Lot/Land
- C$450,0003 bd2 ba1.2k sqft56118 Range Rd #240, Sturgeon County, AB T0A0K0For Sale
- C$929,9004 bd5 ba1.9k sqft56217 Range Rd #242, Sturgeon County, AB T0A0K3For Sale
Similar homes
- C$250,0003 bd1 ba904 sqft5214 46th St, Bon Accord, AB T0A 0K4For SaleMLS ID #E4503885, Carl Rivest-Marier, Royal Lepage Premier Real Estate. RAE
- C$128,0003 bd1 ba914 sqftWoodglen Place (Bon Accord), Bon Accord, AB T0A 0K0For SaleMLS ID #E4498843, Josh M Cudmore, Exp Realty. RAE
- C$192,0003 bd2 ba1.1k sqftStonehedge, Morinville, AB T8R 1J9For Sale
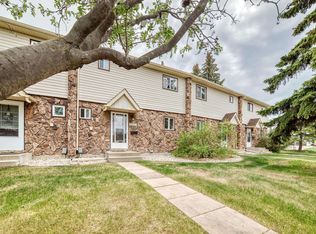 MLS ID #E4503617, Dave B Johnston, REMAX River City. RAE
 - C$214,9003 bd2 ba1.1k sqftPatricia Place, Edmonton, AB T5X 5E1For Sale
 MLS ID #E4503265, Deanne E Miketon, 2% Realty Pro. RAE
 - C$200,0004 bd2 ba1.2k sqftCedar Mills, Edmonton, AB T5X 3E2For SaleMLS ID #E4503619, Iryna Voloshyn, REMAX River City. RAE
- C$220,0003 bd2 ba1.2k sqft45 Richfield Rd, Sturgeon County, AB T0G 1L2For SaleMLS ID #E4500872, James H Mabey, Century 21 Masters. RAE
- C$239,9003 bd1 ba1k sqftLakeview Estates_EDMO, Edmonton, AB T5Z 2E3For SaleMLS ID #E4503266, Vincenzo C Fiacco, RE/MAX Excellence. RAE
- C$254,9003 bd2 ba1k sqftCastle Park, Edmonton, AB T5X 4Z4For SaleMLS ID #E4503686, Colin L Neufeld, Exp Realty. RAE
- C$192,0002 bd2 ba952 sqftFort Gardens, Fort Saskatchewan, AB T8L 4R8For SaleMLS ID #E4503893, Cameron Dembinsky, RE/MAX Edge Realty. RAE
- C$199,9003 bd2 ba1.1k sqftBelle Parc, Morinville, AB T8R 1J8For SaleMLS ID #E4493882, Matthew D Barry, Exp Realty. RAE
- C$185,5552 bd2 ba759 sqftElements at McConachie II, Edmonton, AB T5Y 3N4For SaleMLS ID #E4503669, Mashal Vazir Muhammad, Exp Realty. RAE
- C$238,8883 bd2 ba1.1k sqftHomestead House, Edmonton, AB T5X 5H4For SaleMLS ID #E4502626, Fion F Pon, Century 21 Quantum Realty. RAE
- C$192,5002 bd1 ba767 sqftManor At Southfort, Fort Saskatchewan, AB T8L 4R6For SaleMLS ID #E4504109, Jennifer C Lucas, Royal LePage Noralta Real Estate. RAE
- C$169,9002 bd2 ba808 sqftHollick Kenyon Pointe, Edmonton, AB T5Y 0L8For SaleMLS ID #E4503770, . Joga Singh, Nationwide Realty Corp. RAE
- C$220,0002 bd2 ba971 sqftElements at McConachie II, Edmonton, AB T5Y 3N4For SaleMLS ID #E4502667, Jackie T Burgess, Royal LePage Noralta Real Estate. RAE
- C$284,9993 bd1 ba1.3k sqft5409 45th St, Redwater, AB T0A 2W0For SaleMLS ID #E4504129, Stefan Radovanovic, MaxWell Polaris. RAE
- C$184,9003 bd2 ba566 sqftNo Name, Morinville, AB T8R 1T4For SaleMLS ID #E4499886, Cameron W Melville, RE/MAX Real Estate. RAE
- C$234,9003 bd2 ba1.2k sqftCountry Side, Fort Saskatchewan, AB T8L 3L1For SaleMLS ID #E4489546, Rod Phillips, MaxWell Progressive. RAE
- C$214,9002 bd2 ba900 sqftFort Gardens, Fort Saskatchewan, AB T8L 4N9For SaleMLS ID #E4502195, David E Drost, Realty Focus. RAE
- C$209,5002 bd1 ba742 sqftManor At Southfort, Fort Saskatchewan, AB T8L 4R6For SaleMLS ID #E4503013, Ramie L Browatzke, RE/MAX Edge Realty. RAE
