Under 20 minutes North of Edmonton the beautiful community of Bon Accord offers a quiet lifestyle with affordability in mind. This end unit townhouse in the complex of Woodglen Place boasts 3 bedrooms, 1 full bath and laundry. In addition comes with a private yard and assigned parking.
For sale
C$128,000
5231 51st St #147, Bon Accord, AB T0A 0K0
3beds
914sqft
Townhouse
Built in 1977
1,335 Square Feet Lot
$-- Zestimate®
C$140/sqft
C$-- HOA
What's special
Private yard
- 21 days |
- 15 |
- 0 |
Zillow last checked:
Listing updated:
Listed by:
Josh M Cudmore,
Exp Realty
Source: RAE,MLS®#: E4498843
Facts & features
Interior
Bedrooms & bathrooms
- Bedrooms: 3
- Bathrooms: 1
- Full bathrooms: 1
Primary bedroom
- Level: Upper
Heating
- Forced Air-1, Natural Gas
Appliances
- Included: See Remarks
Features
- Flooring: Carpet, Laminate Flooring, Linoleum
- Basement: Full, Unfinished
Interior area
- Total structure area: 914
- Total interior livable area: 914.94 sqft
Property
Parking
- Parking features: Stall
Features
- Levels: 2 Storey,2
Lot
- Size: 1,335 Square Feet
- Features: See Remarks
Construction
Type & style
- Home type: Townhouse
- Property subtype: Townhouse
Materials
- Foundation: Concrete Perimeter
- Roof: Asphalt
Condition
- Year built: 1977
Community & HOA
Community
- Features: See Remarks
HOA
- Has HOA: Yes
- Services included: Exterior Maintenance, Insur. for Common Areas, Professional Management, Reserve Fund Contribution
Location
- Region: Bon Accord
Financial & listing details
- Price per square foot: C$140/sqft
- Date on market: 7/15/2026
- Ownership: Judicial Sale
J
Josh M Cudmore
By pressing Contact Agent, you agree that the real estate professional identified above may call/text you about your search, which may involve use of automated means and pre-recorded/artificial voices. You don't need to consent as a condition of buying any property, goods, or services. Message/data rates may apply. You also agree to our Terms of Use. Zillow does not endorse any real estate professionals. We may share information about your recent and future site activity with your agent to help them understand what you're looking for in a home.
Price history
Price history is unavailable.
Public tax history
Tax history is unavailable.
Climate risks
Neighborhood: T0A
Nearby schools
GreatSchools rating
No schools nearby
We couldn't find any schools near this home.
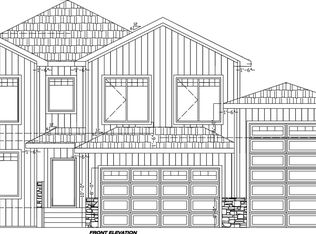
- C$600,0004 bd3 ba2.1k sqft5313 Bon Acres Cres, Bon Accord, AB T0A0K0For Sale
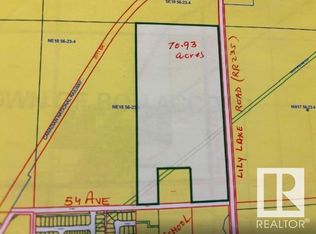
- C$950,00070.93 acres4702 54th Ave, Bon Accord, AB T0A0K4Lot/Land
- C$750,0004 bd3 ba1.6k sqft19 B Spruce Meadow Ln, Bon Accord, AB T0A0K0For Sale

- C$450,0003 bd2 ba1.2k sqft56118 Range Rd #240, Sturgeon County, AB T0A0K0For Sale

- C$929,9004 bd5 ba1.9k sqft56217 Range Rd #242, Sturgeon County, AB T0A0K3For Sale
- C$1,650,0005 bd3 ba2.5k sqft56229 Range Rd #242, Sturgeon County, AB T0A0K3For Sale
- C$399,9004 bd2 ba1.1k sqft5222 48th Ave, Gibbons, AB T0A1N0For Sale
- C$595,0008.83 acres5318 52nd Ave, Saint Paul, AB T0A3A1Lot/Land
Similar homes
- C$129,9003 bd2 ba1.1k sqftPyramid Estates, Edmonton, AB T5A 3K5For Sale
 MLS ID #E4500901, Melissa Sabourin, Exp Realty. RAE
 - C$137,0002 bd1 ba524 sqftSunset Village, Edmonton, AB T5E 5V4For Sale
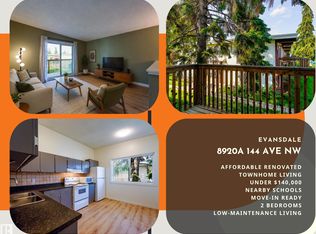 MLS ID #E4501592, Sam Killick, ARIVL. RAE
 - C$140,0003 bd2 ba1.2k sqftPyramid Estates, Edmonton, AB T5A 3K5For Sale
 MLS ID #E4496489, Matteo P Saccomanno, REMAX River City. RAE
 - C$139,0003 bd2 ba914 sqftNorshire Gardens, Edmonton, AB T5C 1L6For Sale
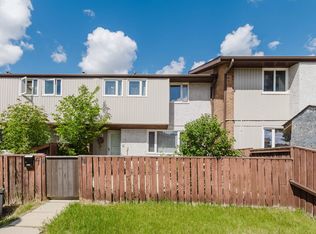 MLS ID #E4492979, Fan Yang, Mozaic Realty Group. RAE
 - C$130,0003 bd2 ba1k sqftLondonderry Heights, Edmonton, AB T5C 3E4For SaleMLS ID #E4500995, Sunny Baraich, RE/MAX Elite. RAE
- C$175,0003 bd2 ba1k sqftLancaster Terrace, Edmonton, AB T5X 5T7For SaleMLS ID #E4502126, Dave B Johnston, REMAX River City. RAE
- C$124,9002 bd2 ba906 sqftAcadia Terrace, Saint Albert, AB T8N 3M6For SaleMLS ID #E4501020, Steve P Kehoe, 2% Realty Pro. RAE
- C$125,0003 bd2 ba1.1k sqft320 Evergreen Park NW, Edmonton, AB T5Y 4M2For SaleMLS ID #E4497809, Stacey B Diederich, Nationwide Realty Corp. RAE
- C$144,0002 bd2 ba926 sqftVictoria Gates, Edmonton, AB T5Y 1P7For SaleMLS ID #E4499887, Shane Goodyear, Professional Realty Group. RAE
- C$165,0003 bd1 ba947 sqftNorshire Gardens, Edmonton, AB T5C 1L6For SaleMLS ID #E4500197, Tim A Gartner, MaxWell Progressive. RAE
- C$119,9002 bd1 ba821 sqft4917 49th St, Redwater, AB T0A 2W0For SaleMLS ID #E4500839, Katie L Adams, Exp Realty. RAE
- C$167,5003 bd1 ba1k sqftCornell Court, Edmonton, AB T5C 3C3For SaleMLS ID #E4500663, Ken Kunkel, Park Realty. RAE
- C$157,9002 bd1 ba609 sqftFort Gardens, Fort Saskatchewan, AB T8L 4R8For SaleMLS ID #E4502035, Pierre Desrochers, 2% Realty Edge AB. RAE
- C$150,0002 bd1 ba882 sqftLancaster Terrace, Edmonton, AB T5X 5T5For SaleMLS ID #E4501323, Brent Deptuck, Real Broker. RAE
- C$187,9003 bd2 ba960 sqftNorshire Gardens, Edmonton, AB T5C 1L6For SaleMLS ID #E4501035, Patrick D Fields, Real Broker. RAE
- C$104,9004 bd2 ba1.2k sqft10401 A St #101, Morinville, AB T8R 1B1For SaleMLS ID #E4499188, Linda M Getzlaf, RE/MAX Real Estate. RAE
- C$138,5002 bd1 ba964 sqftApplegate, Edmonton, AB T5Y 2L1For SaleMLS ID #E4495743, Gary E Dvorkin, RE/MAX Excellence. RAE
- C$170,0003 bd1 ba1k sqftCarriage Court, Edmonton, AB T5Y 2G6For SaleMLS ID #E4489448, Travis S Simpson, Exp Realty. RAE
- C$138,8001 bd1 ba746 sqftPromenade Eaux Claires, Edmonton, AB T5Z 3Y5For SaleMLS ID #E4501793, Keith Halabi, Real Broker. RAE
- C$180,0003 bd1 ba1k sqftMayfair Mews, Edmonton, AB T5E 5R7For SaleMLS ID #E4500651, Michelle Gredling, Liv Real Estate. RAE
