ATTENTION 1st TIME BUYERS or ADD TO YOUR INVESTMENT PORTFOLIO... 3Bdrms, 2Bath 1282Sq.Ft. PET FRIENDLY TOWNHOUSE w/a SOUTH BACKING VINYL FENCED Backyard w/a wooden deck backing a Walk Path. Upon entry you are greeted with LAMINATE FLOORING THROUGHOUT w/a nice sized Kitchen with 4-White Appliances & a Dinette area & 2pc Bath off the front door. The Separate Dining Room area has seating for 6-Guests located next to the large Living Room w/a NEWER PATIO DOOR onto your private backyard. The Upper Floor has 3 Good Sized Bdrms w/a Cheater Door to the Full 4pc Bath Of The PRIMARY Bdrm. The Unspoiled Basement has a large Rec Room area, washer/dryer next to the furnace & newer HWT! + A large storage area. Great SELF-RUN Family Complex with your #66 Parking Stall right out front with the potential of a 2nd RENTAL STALL?! Quick access to both walking & bike paths to the North Saskatchewan River, K-12 Schools, Pickleball, Hockey & all that FORT SASKATCHEWAN offers! Low $390.00 Condo Fees includes WATER SERVICE!
For sale
C$230,000
8930 99th Ave #66, Fort Saskatchewan, AB T8L 3L1
3beds
1,282sqft
Townhouse
Built in 1978
1,829 Square Feet Lot
$-- Zestimate®
C$179/sqft
C$-- HOA
What's special
Laminate flooring throughoutNice sized kitchenDinette area
- 1 day
- 6
- 0
Zillow last checked:
Listing updated:
Listed by:
Barry D Candelora,
MaxWell Polaris
Source: RAE,MLS®#: E4511288
Facts & features
Interior
Bedrooms & bathrooms
- Bedrooms: 3
- Bathrooms: 2
- Full bathrooms: 1
- 1/2 bathrooms: 1
Primary bedroom
- Level: Upper
Heating
- Forced Air-1, Natural Gas
Cooling
- Fan-Ceiling
Appliances
- Included: Dishwasher-Built-In, Dryer, Exhaust Fan, Refrigerator, Electric Stove, Washer, Gas Water Heater
Features
- No Smoking Home, Storage, Television Connection
- Flooring: Carpet, Laminate Flooring, Linoleum
- Windows: Window Coverings, Vinyl Windows
- Basement: Full, Unfinished
Interior area
- Total structure area: 1,282
- Total interior livable area: 1,282 sqft
Video & virtual tour
Property
Parking
- Total spaces: 1
- Parking features: Front Drive Access, Stall, See Remarks, Parking-Extra, Parking-Plug-Ins, Guest, Parking-Visitor
- Has uncovered spaces: Yes
Features
- Levels: 2 Storey,2
- Patio & porch: Deck
- Exterior features: Backs Onto Park/Trees, Low Maintenance Landscape, Playground Nearby, Private Setting, Exterior Walls- 2"x6"
- Pool features: Community, Public Swimming Pool
- Fencing: Fenced
Lot
- Size: 1,829 Square Feet
- Features: Backs Onto Park/Trees, Cul-De-Sac, Flat Site, Near Golf Course, Low Maintenance Landscape, Park/Reserve, Picnic Area, Playground Nearby, Private, Near Public Transit, Schools, Shopping Nearby, Wooded, Golf Nearby, Public Transportation, Treed Lot
Construction
Type & style
- Home type: Townhouse
- Property subtype: Townhouse
Materials
- Foundation: Concrete Perimeter
- Roof: Asphalt
Condition
- Year built: 1978
Community & HOA
Community
- Features: Deck, Exterior Walls- 2"x6", Hot Water Natural Gas, No Smoking Home, Smart/Program. Thermostat, Storage-In-Suite, Television Connection
- Security: Smoke Detector(s), Detectors Smoke
HOA
- Has HOA: Yes
- Services included: Exterior Maintenance, Insur. for Common Areas, Landscape/Snow Removal, Parking, Reserve Fund Contribution, Water/Sewer, Self Managed
Location
- Region: Fort Saskatchewan
Financial & listing details
- Price per square foot: C$179/sqft
- Date on market: 10/1/2026
- Ownership: Private
Price history
Price history is unavailable.
Public tax history
Tax history is unavailable.
Climate risks
Neighborhood: Pineview
Nearby schools
GreatSchools rating
No schools nearby
We couldn't find any schools near this home.
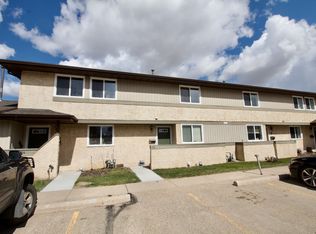
- C$--3 bd2 ba1.2k sqft8930 99th Ave #95, Fort Saskatchewan, AB T8L3L1Off Market

- C$--3 bd2 ba1.1k sqft8910 98th Ave #3B-2BA-1102SQFT, Fort Saskatchewan, AB T8L1G4Off Market
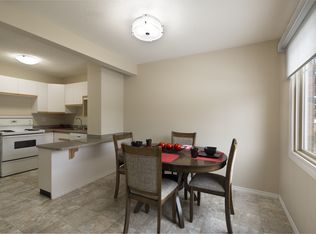
- C$--2 bd2 ba962 sqft8910 98th Ave #2B-2BA-962SQFT, Fort Saskatchewan, AB T8L1G4Off Market
- C$--3 bd2 ba1.1k sqft8910 98th Ave #3554A93D3, Fort Saskatchewan, AB T8L1G4Off Market
Similar homes
- C$242,0003 bd2 ba1k sqftCountry Roads, Edmonton, AB T5X 4R8For Sale
 MLS ID #E4511434, Neithan Salame, REMAX River City. RAE
 - C$225,0003 bd2 ba1.2k sqftMeadow Wood Village, Morinville, AB T8R 1K4For Sale
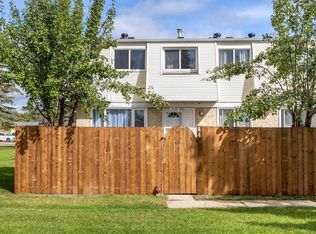 MLS ID #E4508605, Kyle Chalifoux, Century 21 Masters. RAE
 - C$213,9002 bd2 ba871 sqftFort Gardens, Fort Saskatchewan, AB T8L 4N9For Sale
 MLS ID #E4506651, Tatum Fitton, ComFree. RAE
 - C$194,9992 bd2 ba842 sqftFort Gardens, Fort Saskatchewan, AB T8L 4N9For Sale
 MLS ID #E4509581, Sarah Hart, Royal LePage Prestige Realty. RAE
