For more info, please click on "View Listing on Realtor® Website". Welcome to this well-maintained 1,321 sq. ft. home offering 2+2 bedrooms, a dedicated office and 3 bathrooms. The fully finished basement provides plenty of additional living space. Outside, enjoy a beautifully manicured, fully fenced yard with fruit trees, a fire pit, hot tub and expansive decks perfect for relaxing or entertaining. There is plenty of parking along with a double attached garage, plus a bonus 20' x 24' heated and finished shop offering excellent space for vehicles, hobbies or storage. Built in 2001 and thoughtfully cared for, this property offers a great combination of comfortable living, outdoor space, storage and functionality.
For sale
C$549,000
5004 53rd St, Bon Accord, AB T0A 0K0
4beds
1,320sqft
Single Family Residence
Built in 2001
-- sqft lot
$-- Zestimate®
C$416/sqft
C$-- HOA
What's special
Dedicated officeFully finished basementFruit treesFire pitHot tubPlenty of parkingDouble attached garage
- 3 hours |
- 2 |
- 0 |
Zillow last checked:
Listing updated:
Listed by:
Darya M Pfund,
Easy List Realty
Source: RAE,MLS®#: E4503659
Facts & features
Interior
Bedrooms & bathrooms
- Bedrooms: 4
- Bathrooms: 3
- Full bathrooms: 3
Primary bedroom
- Level: Main
Family room
- Level: Basement
- Area: 288
- Dimensions: 18 x 16
Heating
- Forced Air-1, Natural Gas
Cooling
- Fan-Ceiling
Appliances
- Included: Dryer, Garburator, Exhaust Fan, Microwave, Refrigerator, Gas Stove, Washer
Features
- Closet Organizers, No Smoking Home, Vaulted Ceiling(s), Workshop, Vacuum System Attachments, Vacuum Systems
- Flooring: Laminate Flooring, Linoleum, Wall to Wall Carpet
- Windows: Window Coverings, Vinyl Windows, Skylight
- Basement: Full, Finished
- Fireplace features: Gas
Interior area
- Total structure area: 1,320
- Total interior livable area: 1,320 sqft
Property
Parking
- Total spaces: 5
- Parking features: 2 Outdoor Stalls, Double Garage Attached, Front/Rear Drive Access, Insulated, Parking Pad, Workshop in Garage, Garage Control, Garage Opener
- Attached garage spaces: 2
- Has uncovered spaces: Yes
Features
- Levels: 2
- Patio & porch: Deck, Patio
- Exterior features: Landscaped, Exterior Walls- 2"x6", Fire Pit
- Spa features: Community, Hot Tub
- Fencing: Fenced
Lot
- Features: Corner Lot, Near Golf Course, Landscaped, Level, Schools, Golf Nearby
- Topography: Level
- Residential vegetation: Fruit Trees/Shrubs
Details
- Additional structures: Storage Shed
Construction
Type & style
- Home type: SingleFamily
- Architectural style: Bungalow
- Property subtype: Single Family Residence
Materials
- Foundation: Concrete Perimeter
- Roof: Fiberglass
Condition
- Year built: 2001
Community & HOA
Community
- Features: Closet Organizers, Deck, Exterior Walls- 2"x6", Fire Pit, No Smoking Home, Patio, Smart/Program. Thermostat, Skylight, Vaulted Ceiling, Workshop
Location
- Region: Bon Accord
Financial & listing details
- Price per square foot: C$416/sqft
- Date on market: 8/13/2026
- Ownership: Private
Price history
Price history is unavailable.
Public tax history
Tax history is unavailable.
Climate risks
Neighborhood: T0A
Nearby schools
GreatSchools rating
No schools nearby
We couldn't find any schools near this home.
- C$344,0004 bd2 ba1k sqft4 Spruce Meadow Ln, Bon Accord, AB T0A0K0For Sale

- C$750,0004 bd3 ba1.6k sqft19 B Spruce Meadow Ln, Bon Accord, AB T0A0K0For Sale

- C$128,0003 bd1 ba914 sqft5231 51st St #147, Bon Accord, AB T0A0K0For Sale

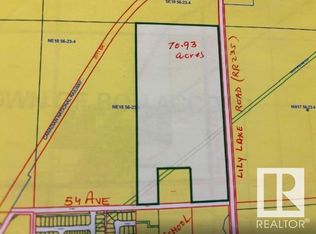
- C$950,00070.93 acres4702 54th Ave, Bon Accord, AB T0A0K4Lot/Land
- C$450,0003 bd2 ba1.2k sqft56118 Range Rd #240, Sturgeon County, AB T0A0K0For Sale
- C$929,9004 bd5 ba1.9k sqft56217 Range Rd #242, Sturgeon County, AB T0A0K3For Sale
- C$1,650,0005 bd3 ba2.5k sqft56229 Range Rd #242, Sturgeon County, AB T0A0K3For Sale
- C$595,0008.83 acres5318 52nd Ave, Saint Paul, AB T0A3A1Lot/Land
Similar homes
- C$344,0004 bd2 ba1k sqft4 Spruce Meadow Ln, Bon Accord, AB T0A 0K0For SaleMLS ID #E4503675, Christy I Van Dyke, Century 21 Masters. RAE
- C$750,0004 bd3 ba1.6k sqft19 B Spruce Meadow Ln, Bon Accord, AB T0A 0K0For SaleMLS ID #E4496794, Jessica Libon, Exp Realty. RAE
- C$450,0003 bd2 ba1.2k sqft56118 Range Rd #240, Sturgeon County, AB T0A 0K0For Sale
 MLS ID #E4490869, Trenton S Almeida, B.L.M. REALTY. RAE
 - C$599,9003 bd2 ba1k sqft56420 Range Road 231, Sturgeon County, AB T0A 1N5For Sale
 MLS ID #E4501649, Donna R McHale, RE/MAX Edge Realty. RAE
 - C$539,9004 bd4 ba1.8k sqft21 Alderson Close, Fort Saskatchewan, AB T8L 4M9For SaleMLS ID #E4503197, Justin Ralph, Exp Realty. RAE
- C$474,9004 bd3 ba947 sqft9411 104th Ave, Morinville, AB T8R 0B2For SaleMLS ID #E4503618, Linda M Getzlaf, RE/MAX Real Estate. RAE
- C$485,0004 bd3 ba1.9k sqft10308 96th St, Morinville, AB T8R 0B4For SaleMLS ID #E4502996, Bryce Melville, RE/MAX Real Estate. RAE
- C$349,9003 bd2 ba1.1k sqft51 Birch Dr, Gibbons, AB T0A 1N1For SaleMLS ID #E4503671, Jessie Tribe, Blackmore Real Estate. RAE
- C$487,4004 bd3 ba1.8k sqft4120 50th St, Gibbons, AB T0A 1N1For SaleMLS ID #E4499051, Jordan Hunt, REMAX River City. RAE
- C$549,9004 bd3 ba1.8k sqft10107 97th St, Morinville, AB T8R 0C8For SaleMLS ID #E4501568, Zack D Lausen, RE/MAX Excellence. RAE
- C$789,0005 bd3 ba1.5k sqft55 Maple Cres, Bonnyville No. 87, AB T0A 1H0For SaleMLS ID #E4503048, Parm Mann, Royal Lepage Arteam Realty. RAE
- C$549,9004 bd3 ba1.1k sqft10 Westmews Dr, Fort Saskatchewan, AB T8L 3X4For SaleMLS ID #E4499587, Jennifer C Lucas, Royal LePage Noralta Real Estate. RAE
- C$599,9004 bd4 ba1.2k sqft9525 87th St, Fort Saskatchewan, AB T8L 1G9For SaleMLS ID #E4502759, Nicholas J Golden, RE/MAX Professionals. RAE
- C$519,0003 bd1 ba1.2k sqft57308 Range Road 251, Sturgeon County, AB T0G 1L1For SaleMLS ID #E4483915, Ashley L Moore, Century 21 Masters. RAE
- C$569,9994 bd4 ba1.8k sqft271 Westwood Point E, Fort Saskatchewan, AB T8L 4N5For SaleMLS ID #E4500858, Paul Guevara, 2% Realty Pro. RAE
- C$444,9005 bd2 ba1k sqft8928 92nd Ave, Fort Saskatchewan, AB T8L 1A5For SaleMLS ID #E4503200, Jenn E Fairhurst, Real Broker. RAE
- C$550,0005 bd4 ba1.8k sqft9630 106th Ave, Morinville, AB T8R 0E8For SaleMLS ID #E4493357, Brody Broome, Black Sheep Realty. RAE
- C$535,4984 bd3 ba1.9k sqft143 Ficus Way, Fort Saskatchewan, AB T8L 0Z6For SaleMLS ID #E4503334, Wally Karout, Royal Lepage Arteam Realty. RAE
- C$515,0003 bd2 ba911 sqft57414 Range Road 222, Thorhild County, AB T0A 3J0For SaleMLS ID #E4497287, Lisa A Weishar, RE/MAX Edge Realty. RAE
- C$389,9004 bd3 ba1k sqft110 Lunnon Dr, Gibbons, AB T0A 1N1For SaleCentury 21 Canada
