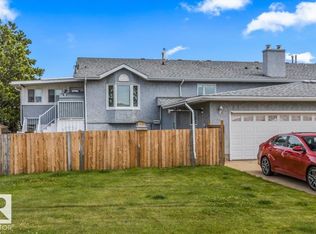
STUNNING BI-LEVEL HOME! Located in the highly desirable Lakes district fully equipped w/central air conditioning is this well maintained residence offering 4 spacious bedrooms, 2-1/2 bathrooms, & a completely finished basement. The journey begins at the private, expansive front deck—an ideal retreat for quiet mornings or welcoming guests. Step inside to find a bright, open interior bathed in natural light from large kitchen windows. Designed for culinary enthusiasts, the kitchen boasts sleek quartz countertops, a hall pantry, ample prep space, & stainless steel appliances. The generous primary suite comfortably accommodates a king-sized layout featuring a large walk-in closet & convenient 2-piece ensuite with a stacked laundry pair (with shower hookups still intact). Downstairs, the finished basement expands your living space with a large family room, 3-piece bath, the 3rd & 4th bedrooms. Complete with a double attached garage, this home offers exceptional convenience. Close to all Schools & Shopping!
For sale
C$474,900
9411 104th Ave, Morinville, AB T8R 0B2
4beds
947sqft
Single Family Residence
Built in 2007
-- sqft lot
$-- Zestimate®
C$501/sqft
C$-- HOA
What's special
Central air conditioningCompletely finished basementPrivate expansive front deckLarge kitchen windowsHall pantryAmple prep spaceStainless steel appliances
- 8 hours |
- 1 |
- 0 |
Zillow last checked:
Listing updated:
Listed by:
Linda M Getzlaf,
RE/MAX Real Estate
Source: RAE,MLS®#: E4503618
Facts & features
Interior
Bedrooms & bathrooms
- Bedrooms: 4
- Bathrooms: 3
- Full bathrooms: 2
- 1/2 bathrooms: 1
Primary bedroom
- Level: Main
Family room
- Level: Basement
Heating
- Forced Air-1, Natural Gas
Cooling
- Air Conditioner, Air Conditioning-Central
Appliances
- Included: Dishwasher-Built-In, Dryer, Microwave Hood Fan, Refrigerator, Electric Stove, Washer
Features
- Flooring: Laminate Flooring, Linoleum
- Windows: Window Coverings
- Basement: Full, Finished
Interior area
- Total structure area: 947
- Total interior livable area: 947.77 sqft
Property
Parking
- Total spaces: 4
- Parking features: Double Garage Attached, Garage Control, Garage Opener
- Attached garage spaces: 2
Features
- Levels: Bi-Level,2
- Patio & porch: Deck
- Exterior features: Low Maintenance Landscape
- Fencing: Fenced
Lot
- Features: Low Maintenance Landscape
Construction
Type & style
- Home type: SingleFamily
- Property subtype: Single Family Residence
Materials
- Foundation: Concrete Perimeter
- Roof: Asphalt
Condition
- Year built: 2007
Community & HOA
Community
- Features: Deck
Location
- Region: Morinville
Financial & listing details
- Price per square foot: C$501/sqft
- Date on market: 8/13/2026
- Ownership: Private
Price history
Price history is unavailable.
Public tax history
Tax history is unavailable.
Climate risks
Neighborhood: T8R
Nearby schools
GreatSchools rating
No schools nearby
We couldn't find any schools near this home.
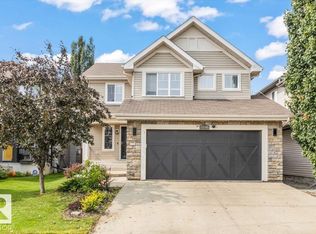
- C$485,0004 bd3 ba1.9k sqft10308 96th St, Morinville, AB T8R0B4For Sale
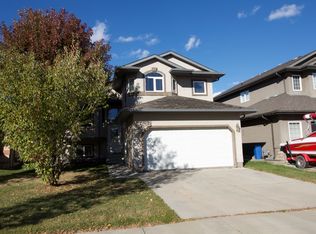
- C$--5 bd3 ba1.3k sqft9714 102nd Ave, Morinville, AB T8R0C8Off Market
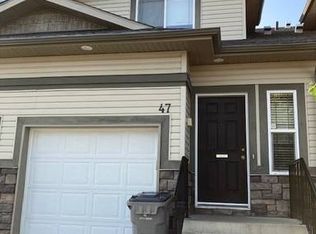
- C$1,8003 bd4 ba1.3k sqft9511 102nd Ave #1A, Morinville, AB T8R0C6For Rent
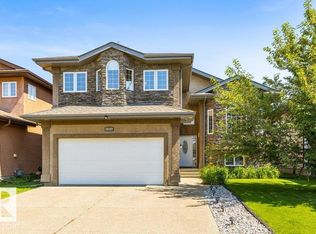
- C$549,9004 bd3 ba1.8k sqft10107 97th St, Morinville, AB T8R0C8For Sale
- C$550,0005 bd4 ba1.8k sqft9630 106th Ave, Morinville, AB T8R0E8For Sale
- C$367,0003 bd3 ba1.6k sqft9803 105th Ave, Morinville, AB T8R0B9For Sale
- C$529,9004 bd4 ba2.2k sqft10114 93rd St, Morinville, AB T8R0C4For Sale
- C$664,9004 bd3 ba1.4k sqft9505 107th Ave, Morinville, AB T8R0C7For Sale
Similar homes
- C$387,3003 bd2 ba1k sqft9702 95th Ave, Morinville, AB T8R 1H4For Sale
 MLS ID #E4503512, Michael T Andrew, MaxWell Progressive. RAE
 - C$460,0003 bd3 ba1.1k sqft10709 95th Ave, Morinville, AB T8R 1E3For Sale
 MLS ID #E4499130, Cameron W Melville, RE/MAX Real Estate. RAE
 - C$349,9004 bd2 ba1k sqft9305 97th Ave, Morinville, AB T8R 1J2For Sale
 MLS ID #E4502890, Glenn G Fisher, RE/MAX Real Estate. RAE
 - C$354,9003 bd2 ba1.2k sqft10021 106th St, Morinville, AB T8R 1A3For Sale
 MLS ID #E4502675, Cameron W Melville, RE/MAX Real Estate. RAE
 - C$514,9004 bd2 ba1.2k sqft23 Delage Cres, Saint Albert, AB T8N 6J5For SaleMLS ID #E4503238, Nathan Richter, Exp Realty. RAE
- C$489,9004 bd3 ba1.1k sqft12 Amherst Cres, Saint Albert, AB T8N 2P8For SaleMLS ID #E4503556, Caitlin Heine, RE/MAX Real Estate. RAE
- C$449,0003 bd2 ba1.3k sqft272 Paquin St, Sturgeon County, AB T8R 1P2For SaleMLS ID #E4502864, Steve A Reschke, RE/MAX Professionals. RAE
- C$454,9003 bd2 ba1k sqft17027 121st St NW, Edmonton, AB T5X 0H4For SaleMLS ID #E4503286, Mahmoud S Ghalayeni, The E Group Real Estate. RAE
- C$450,0003 bd2 ba1.2k sqft56118 Range Rd #240, Sturgeon County, AB T0A 0K0For SaleMLS ID #E4490869, Trenton S Almeida, B.L.M. REALTY. RAE
- C$345,0005 bd2 ba1.1k sqft123 Grandin Dr, Morinville, AB T8R 1H5For SaleMLS ID #E4491973, Jessica Allan, MaxWell Challenge Realty. RAE
- C$525,0004 bd2 ba1.3k sqft27 Gatewood Ave, Saint Albert, AB T8N 1A1For SaleMLS ID #E4503462, Bill Carstairs, Best Step Real Estate Services. RAE
- C$549,0004 bd3 ba1.3k sqft5004 53rd St, Bon Accord, AB T0A 0K0For SaleMLS ID #E4503659, Darya M Pfund, Easy List Realty. RAE
- C$418,0005 bd3 ba1.4k sqft703 Grandin Dr, Morinville, AB T8R 1K2For SaleMLS ID #E4497308, David Pipella, Century 21 Masters. RAE
- C$310,0003 bd2 ba1k sqft9308 99a Ave, Morinville, AB T8R 1J6For SaleMLS ID #E4479162, Tim Jeong, REMAX River City. RAE
- C$345,0004 bd4 ba1.3k sqft8503 96th Ave, Morinville, AB T8R 1G4For SaleMLS ID #E4492441, Irene Zucht, RE/MAX Elite. RAE
- C$249,9993 bd1 ba737 sqft10013 98th Ave, Morinville, AB T8R 1G3For SaleMLS ID #E4502034, Ashley L Moore, Century 21 Masters. RAE
- C$344,0004 bd2 ba1k sqft4 Spruce Meadow Ln, Bon Accord, AB T0A 0K0For SaleMLS ID #E4503675, Christy I Van Dyke, Century 21 Masters. RAE
- C$479,9004 bd3 ba1.3k sqft57 Patterson Cres, Saint Albert, AB T8N 4T9For SaleMLS ID #E4502714, Rachelle Cusworth, RE/MAX Professionals. RAE
- C$519,9004 bd2 ba1.1k sqft3 Denault Pl, Saint Albert, AB T8N 5P6For SaleMLS ID #E4501862, Erin L Willman, RE/MAX Elite. RAE
- C$428,5004 bd3 ba1.2k sqft4921 47th Ave, Legal, AB T0G 1L0For SaleMLS ID #E4501597, Darren T Stang, RE/MAX Real Estate. RAE
