Welcome to this well-maintained bi-level offering a bright, functional layout and plenty of space for the whole family. The open-concept main level features a large bay window that fills the living area with natural sunlight. The kitchen offers ample cupboard and counter space, along with a large peninsula island—perfect for meal preparation and casual dining. Two generous-sized bedrooms and a 5-piece bathroom complete the main level. The fully finished basement provides even more living space with a large open family room, two additional bedrooms and a 4-piece bathroom. Outside, enjoy the large three-tiered deck and spacious backyard, ideal for entertaining or relaxing. Additional highlights include a double attached garage, newer hot water tank, shingles and washing machine, plus fresh paint throughout. Conveniently located close to schools and parks, just 15 minutes from Morinville and approximately 25 minutes from St. Albert. A wonderful opportunity to enjoy comfortable living in a great location!
For sale
C$414,900
5111 52nd St, Legal, AB T0G 1L0
4beds
1,173sqft
Single Family Residence
Built in 2001
8,204 Square Feet Lot
$-- Zestimate®
C$354/sqft
C$-- HOA
What's special
Well-maintained bi-levelBright functional layoutLarge bay windowNatural sunlightLarge peninsula islandGenerous-sized bedroomsFully finished basement
- 4 days |
- 4 |
- 0 |
Zillow last checked:
Listing updated:
Listed by:
Sharon M Josey,
REMAX River City
Source: RAE,MLS®#: E4504219
Facts & features
Interior
Bedrooms & bathrooms
- Bedrooms: 4
- Bathrooms: 2
- Full bathrooms: 2
Primary bedroom
- Level: Main
Family room
- Level: Basement
- Area: 346.55
- Dimensions: 23.9 x 14.5
Heating
- Forced Air-1, Natural Gas
Cooling
- Fan-Ceiling
Appliances
- Included: Dishwasher-Built-In, Dryer, Freezer, Microwave Hood Fan, Refrigerator, Electric Stove, Washer
Features
- Vacuum System Attachments, Vacuum Systems
- Flooring: Carpet, Ceramic Tile, Laminate Flooring
- Windows: Window Coverings
- Basement: Full, Finished
- Fireplace features: Gas
Interior area
- Total structure area: 1,173
- Total interior livable area: 1,173 sqft
Property
Parking
- Total spaces: 2
- Parking features: Double Garage Attached, Garage Control, Garage Opener
- Attached garage spaces: 2
Features
- Levels: Bi-Level,2
- Patio & porch: Deck
- Exterior features: Landscaped, Playground Nearby
- Fencing: Fenced
Lot
- Size: 8,204 Square Feet
- Features: Landscaped, Playground Nearby, Schools, Shopping Nearby
- Residential vegetation: Fruit Trees/Shrubs
Details
- Additional structures: Storage Shed
Construction
Type & style
- Home type: SingleFamily
- Property subtype: Single Family Residence
Materials
- Foundation: Concrete Perimeter
- Roof: Asphalt
Condition
- Year built: 2001
Community & HOA
Community
- Features: Deck, See Remarks
- Security: Smoke Detector(s), Detectors Smoke
Location
- Region: Legal
Financial & listing details
- Price per square foot: C$354/sqft
- Date on market: 8/17/2026
- Ownership: Private
Price history
Price history is unavailable.
Public tax history
Tax history is unavailable.
Climate risks
Neighborhood: T0G
Nearby schools
GreatSchools rating
No schools nearby
We couldn't find any schools near this home.
- C$239,0002 bd1 ba797 sqft4834 51st St, Legal, AB T0G1L0For Sale

- C$--2 bd1 ba945 sqft5015 50th Ave, Legal, AB T0G1L0Off Market
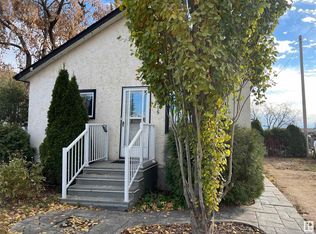
- C$459,9005 bd3 ba1k sqft4921 50th Ave, Legal, AB T0G1L0For Sale
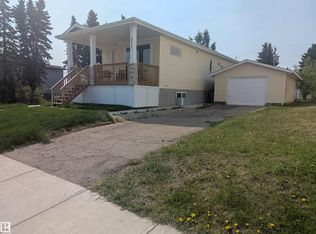
- C$185,0003 bd2 ba1.2k sqft5016 49th St, Legal, AB T0G1L0For Sale

- C$428,5004 bd3 ba1.2k sqft4921 47th Ave, Legal, AB T0G1L0For Sale
- C$900,00088.2 acres4700 50th St, Legal, AB T0G1L0Lot/Land
- C$--2 bd2 ba1k sqft4721C 48th Ave #29, Legal, AB T0G1L0Off Market
- C$299,0003 bd2 ba860 sqft5215 46th St, Legal, AB T0G1L0For Sale
Similar homes
- C$428,5004 bd3 ba1.2k sqft4921 47th Ave, Legal, AB T0G 1L0For Sale
 MLS ID #E4501597, Darren T Stang, RE/MAX Real Estate. RAE
 - C$459,9005 bd3 ba1k sqft4921 50th Ave, Legal, AB T0G 1L0For SaleMLS ID #E4441158, Marcel J Blais, Canadian Real Estate Service. RAE
- C$299,0003 bd2 ba860 sqft5215 46th St, Legal, AB T0G 1L0For Sale
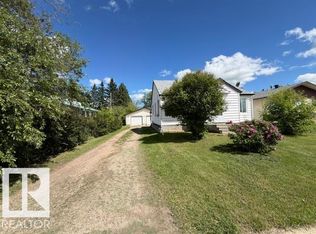 MLS ID #E4497324, Marcel J Blais, Canadian Real Estate Service. RAE
 - C$239,0002 bd1 ba797 sqft4834 51st St, Legal, AB T0G 1L0For SaleMLS ID #E4501270, Brent W Melville, RE/MAX Real Estate. RAE
- C$375,0004 bd3 ba1.2k sqft8912 99th Ave, Morinville, AB T8R 1K4For SaleMLS ID #E4504447, Amy Schmidt, Exp Realty. RAE
- C$419,9002 bd3 ba1k sqft59031 Range Road 232 #2, Sturgeon County, AB T0A 1N6For SaleMLS ID #E4504868, Sandra L Laurin, Royal LePage Noralta Real Estate. RAE
- C$460,0002 bd2 ba1.2k sqft24523 Township Rd #582, Sturgeon County, AB T0G 1L2For SaleMLS ID #E4493719, Renee Degenhardt, LPT Realty. RAE
- C$519,0003 bd1 ba1.2k sqft57308 Range Road 251, Sturgeon County, AB T0G 1L1For SaleMLS ID #E4483915, Ashley L Moore, Century 21 Masters. RAE
- C$419,9003 bd2 ba1.1k sqft9826 100a Ave, Morinville, AB T8R 1T1For SaleMLS ID #E4504897, Glen R Good, RE/MAX Real Estate. RAE
- C$359,9003 bd2 ba1.5k sqft69 Menalta Pl, Sturgeon County, AB T8R 1N1For SaleMLS ID #E4504833, Courtney M Boyd, RE/MAX Professionals. RAE
- C$414,9994 bd3 ba1.5k sqft10211 95th Ave, Morinville, AB T8R 1E9For SaleMLS ID #E4499531, Stefan Radovanovic, MaxWell Polaris. RAE
- C$387,3003 bd2 ba1k sqft9702 95th Ave, Morinville, AB T8R 1H4For SaleMLS ID #E4503512, Michael T Andrew, MaxWell Progressive. RAE
- C$440,0004 bd3 ba1.3k sqft10112 105th St, Westlock, AB T7P 1V9For SaleMLS ID #E4503230, Allan C Morrison, Royal LePage Noralta Real Estate. RAE
- C$279,0003 bd2 ba1.1k sqft26417 Township Road 582, Westlock County, AB T0G 1L1For SaleMLS ID #E4502938, Brandi T Wolff, Royal Lepage Town & Country Realty. RAE
- C$334,0004 bd2 ba1k sqft4 Spruce Meadow Ln, Bon Accord, AB T0A 0K0For SaleMLS ID #E4503675, Christy I Van Dyke, Century 21 Masters. RAE
- C$419,0003 bd3 ba1.5k sqft8902 107th Ave, Morinville, AB T8R 1C6For SaleMLS ID #E4492155, Brent W Melville, RE/MAX Real Estate. RAE
- C$335,0004 bd2 ba1k sqft9305 97th Ave, Morinville, AB T8R 1J2For SaleMLS ID #E4502890, Glenn G Fisher, RE/MAX Real Estate. RAE
- C$339,0005 bd3 ba1.3k sqft10729 108a Ave, Westlock, AB T7P 1C5For SaleMLS ID #E4504388, Brandi T Wolff, Royal Lepage Town & Country Realty. RAE
- C$464,9004 bd2 ba1.4k sqft8308 97th St, Morinville, AB T8R 0A6For SaleMLS ID #E4501589, Meghan MacGregor, RE/MAX Excellence. RAE
- C$540,0004 bd3 ba1.2k sqft374 Paquin St, Sturgeon County, AB T8R 1P2For SaleMLS ID #E4504139, Mel W Knott, Royal Lepage Arteam Realty. RAE
