Massive 2,500 sq ft 3+1 bedroom, 3 level split one owner home in an amazing location just 10 minutes from Westlock. Spacious entrances welcome you in, along with a convenient 2 pce bath. The south facing family room features a full wall of built-in entertainment cabinets, surround sound & a natural gas fireplace. The kitchen offers a walk-in pantry, oak cabinets & island, & bay window with window seat. Open dining area & sunken living room with vaulted ceiling & wood stove create great gathering spaces. Upstairs includes laundry, 3 pce bath, & 3 bedrooms. The primary has powder desk, jetted tub, walk-in closet, & private toilet. Finished basement includes rec room plumbed for bar, 2 pce bath, bedroom, & mechanical room. Home has an abundance of storage. Mudroom entrance to double heated attached garage, concrete driveway, beautiful landscaping with mature trees, entertainment area with cobblestone patio & firepit, rabbit hutch, detached 2 car garage, numerous storage sheds & fenced for animals.
For sale
C$625,000
26530 Township Road 590, Westlock County, AB T0G 1W0
4beds
2,504sqft
Single Family Residence
Built in 1984
5 Acres Lot
$-- Zestimate®
C$250/sqft
C$-- HOA
What's special
Spacious entrancesSouth facing family roomSurround soundNatural gas fireplaceOak cabinetsOpen dining areaVaulted ceiling
- 32 days |
- 58 |
- 5 |
Zillow last checked:
Listing updated:
Listed by:
Brandi T Wolff,
Royal Lepage Town & Country Realty
Source: RAE,MLS®#: E4496219
Facts & features
Interior
Bedrooms & bathrooms
- Bedrooms: 4
- Bathrooms: 4
- Full bathrooms: 1
- 1/2 bathrooms: 3
Primary bedroom
- Level: Upper
Family room
- Level: Main
- Area: 537.84
- Dimensions: 21.6 x 24.9
Heating
- Forced Air-2, Natural Gas
Appliances
- Included: Dishwasher-Built-In, Refrigerator, Stove-Electric
Features
- Vaulted Ceiling
- Flooring: Carpet, Ceramic Tile, Vinyl Plank
- Windows: Vinyl Windows
- Basement: Full, Finished
- Fireplace features: Gas, Wood, Tile Surround, Woodstove
Interior area
- Total structure area: 2,504
- Total interior livable area: 2,504 sqft
Video & virtual tour
Property
Parking
- Total spaces: 2
- Parking features: Double Garage Attached, Parking-Extra, Garage Control, Garage Opener
- Attached garage spaces: 2
Features
- Levels: 3 Level Split,3
- Patio & porch: Patio
- Exterior features: Landscaped, Private Setting, Fire Pit
- Fencing: Cross Fenced,Fenced
Lot
- Size: 5 Acres
- Features: Corner Lot, Flat Site, Landscaped, Private Setting, Treed Lot
Details
- Additional structures: See Remarks, Storage Shed
Construction
Type & style
- Home type: SingleFamily
- Property subtype: Single Family Residence
Materials
- Stucco
- Foundation: Concrete Perimeter
Condition
- Year built: 1984
Utilities & green energy
- Water: Drilled Well
Community & HOA
Location
- Region: Westlock County
Financial & listing details
- Price per square foot: C$250/sqft
- Date on market: 6/29/2026
- Ownership: Private
- Road surface type: Gravel, Paved Lane
Brandi T Wolff
Brandi T Wolff
By pressing Contact Agent, you agree that the real estate professional identified above may call/text you about your search, which may involve use of automated means and pre-recorded/artificial voices. You don't need to consent as a condition of buying any property, goods, or services. Message/data rates may apply. You also agree to our Terms of Use. Zillow does not endorse any real estate professionals. We may share information about your recent and future site activity with your agent to help them understand what you're looking for in a home.
Price history
Price history is unavailable.
Public tax history
Tax history is unavailable.
Climate risks
Neighborhood: T0G
Nearby schools
GreatSchools rating
No schools nearby
We couldn't find any schools near this home.
- C$30,0007,799.953 Square Feet5112 51st Ave, Westlock County, AB T0G0Y0Lot/Land

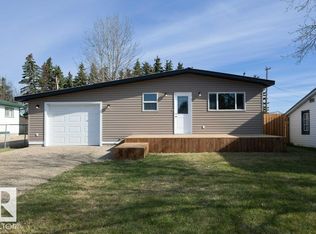
- C$279,9003 bd1 ba1.3k sqft5006 50th Ave, Clyde, AB T0G0P0For Sale
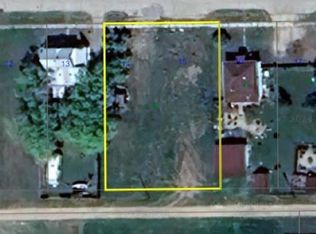
- C$33,9000.333 Acres5013 50th Ave, Clyde, AB T0G0P0Lot/Land
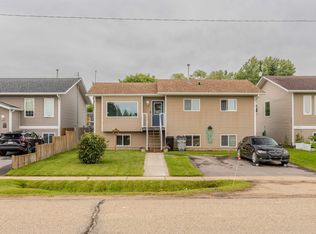
- C$293,3334 bd2 ba1k sqft4712 50th Ave, Clyde, AB T0G0P0For Sale
- C$1,899,0007 bd6 ba3.7k sqft26517 W Township Road 584, Westlock County, AB T0G1W0For Sale
- C$1,899,0007 bd6 ba3.7k sqft26517 Township Rd #584, Westlock County, AB T0G1W0For Sale
- C$830,0003 bd3 ba1.5k sqft59227 State Highway 44 NW, Westlock County, AB T0G1W0For Sale
- C$479,9003 bd3 ba1.8k sqft93rd St #9910, Westlock, AB T7P2G4For Sale
Similar homes
- C$699,0004 bd3 ba1.8k sqft60230 Rg Rd #271, Westlock County, AB T7P 2P5For Sale
 MLS ID #E4492427, Brandi T Wolff, Royal Lepage Town & Country Realty. RAE
 - C$675,0006 bd3 ba1.3k sqft25023 Township Road 612, Westlock County, AB T0G 1S0For Sale
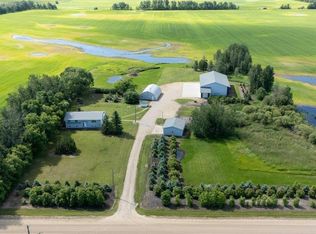 MLS ID #E4497723, Brandi T Wolff, Royal Lepage Town & Country Realty. RAE
 - C$829,0004 bd4 ba1.3k sqft57532 Rg Rd #270, Westlock County, AB T0G 0H0For Sale
 MLS ID #E4492394, Brandi T Wolff, Royal Lepage Town & Country Realty. RAE
 - C$830,0003 bd3 ba1.5k sqft59227 State Highway 44 NW, Westlock County, AB T0G 1W0For Sale
 MLS ID #E4480371, Adnerys Armstrong, CIR Realty. RAE
 - C$785,0004 bd3 ba2.7k sqft1221 Township Road 603 #A, Westlock County, AB T0G 1R2For SaleMLS ID #E4487610, Jeff Parsons, Sunnyside Realty Ltd. RAE
- C$475,0002 bd2 ba2.1k sqft27011 Township Road 580, Westlock County, AB T0G 0H0For SaleMLS ID #E4486122, Jeff Parsons, Sunnyside Realty Ltd. RAE
- C$449,0005 bd4 ba1.8k sqft10711 108th Ave, Westlock, AB T7P 1C7For SaleMLS ID #E4500213, Barbara M Miller, Royal Lepage Town & Country Realty. RAE
- C$439,0004 bd3 ba1.3k sqft10420 111th Ave, Westlock, AB T7P 1E9For SaleMLS ID #E4497756, Brandi T Wolff, Royal Lepage Town & Country Realty. RAE
- C$465,0002 bd2 ba1.2k sqft24523 Township Rd #582, Sturgeon County, AB T0G 1L2For SaleMLS ID #E4493719, Renee Degenhardt, LPT Realty. RAE
- C$335,0003 bd3 ba1.5k sqft2120 Township Rd #565-17, Rural Lac Ste Anne County, AB T0E 1V0For SaleMLS ID #E4499415, Mark Barnes, RE/MAX Elite. RAE
- C$519,0003 bd1 ba1.2k sqft57308 Range Road 251, Sturgeon County, AB T0G 1L1For SaleMLS ID #E4483915, Ashley L Moore, Century 21 Masters. RAE
- C$359,9995 bd3 ba1.2k sqft10352 109th Ave, Westlock, AB T7P 1G9For SaleMLS ID #E4497890, Coleen Y Jarvis, RE/MAX Results. RAE
- C$389,0004 bd4 ba1.6k sqft10636 110th St, Westlock, AB T7P 1A2For SaleMLS ID #E4481430, Catherine Ta, Real Broker. RAE
- C$364,9005 bd4 ba2.1k sqft10248 109th Ave, Westlock, AB T7P 1H2For SaleMLS ID #E4486718, Trent B Muller, Exp Realty. RAE
- C$370,0005 bd3 ba1.6k sqft10723 108th Ave, Westlock, AB T7P 1C7For SaleMLS ID #E4485282, Stacey L Price, Exp Realty. RAE
- C$384,9004 bd3 ba1.7k sqft10503 110th St, Westlock, AB T7P 1A3For SaleMLS ID #E4475284, Trent B Muller, Exp Realty. RAE
- C$324,9003 bd3 ba1.5k sqft107th St #9760, Westlock, AB T7P 2K6For SaleMLS ID #E4472961, Pia Greig, RE/MAX Results. RAE
- C$369,0003 bd2 ba1.2k sqft4008 Nakamun Dr, Rural Lac Ste Anne County, AB T0E 1V0New ConstructionMLS ID #E4474526, Candace C Nieckar, Century 21 Masters. RAE
- C$421,2503 bd3 ba1.3k sqft9315 99th Ave, Westlock, AB T7P 2A8For SaleMLS ID #E4476881, Denis M Landry, Royal Lepage Town & Country Realty. RAE
- C$379,0002 bd2 ba1.3k sqft10919 106th Ave, Westlock, AB T7P 1B1For SaleMLS ID #E4493561, Brandi T Wolff, Royal Lepage Town & Country Realty. RAE
