Spacious 2,170 sq. ft. two-storey family home offering 4 bedrooms on a generous lot with both an attached double garage and detached oversized single garage. The home features newer kitchen cabinetry with granite tile countertops, a dinette plus formal dining room, and a welcoming layout ideal for family living. The main floor includes a sunken living room with faux fireplace, an additional living room, one bedroom, and main-floor laundry, with additional laundry hookups in the basement. Some cedar ceilings and accents. Upstairs offers three bedrooms and two full bathrooms, including a primary bedroom with ensuite and private balcony. 50% finished basement is ready for whatever you desire. It has a 3-piece bathroom with a custom shower, 2 bedrooms, cupboards ready to be installed and a side entrance that could be used strictly for the basement. This property is begging for a basement suite.
For sale
C$317,900
10248 109th Ave, Westlock, AB T7P 1H2
5beds
2,170sqft
Single Family Residence
Built in 1977
6,499 Square Feet Lot
$-- Zestimate®
C$146/sqft
C$-- HOA
What's special
Generous lotAttached double garageDetached oversized single garageFormal dining roomMain-floor laundryCedar ceilings and accents
- 113 days
- 34
- 0
Zillow last checked:
Listing updated:
Listed by:
Trent B Muller,
Exp Realty
Source: RAE,MLS®#: E4486718
Facts & features
Interior
Bedrooms & bathrooms
- Bedrooms: 5
- Bathrooms: 4
- Full bathrooms: 4
Primary bedroom
- Level: Upper
Family room
- Level: Main
- Area: 235.56
- Dimensions: 15.1 x 15.6
Heating
- Baseboard, Natural Gas
Cooling
- Fan-Ceiling
Appliances
- Included: Dishwasher-Built-In, Dryer, Washer, See Remarks, Second Refrigerator, Second Stove, Gas Water Heater
Features
- Vaulted Ceiling(s)
- Flooring: Ceramic Tile, Laminate Flooring
- Windows: Wood Frames, Wood Windows
- Basement: Full, Finished
- Fireplace features: Wood Burning
Interior area
- Total structure area: 2,170
- Total interior livable area: 2,170 sqft
Video & virtual tour
Property
Parking
- Total spaces: 4
- Parking features: Front Drive Access, Single Garage Attached, See Remarks, Garage Control, Garage Opener
- Attached garage spaces: 1
- Has uncovered spaces: Yes
Features
- Levels: 2 Storey Split,3
- Exterior features: Playground Nearby, Exterior Walls- 2"x6"
- Fencing: Fenced
Lot
- Size: 6,499 Square Feet
- Features: Playground Nearby, Schools, Shopping Nearby, Ski Hill Nearby
Construction
Type & style
- Home type: SingleFamily
- Property subtype: Single Family Residence
Materials
- Foundation: Concrete Perimeter
- Roof: Fiberglass
Condition
- Year built: 1977
Community & HOA
Community
- Features: Exterior Walls- 2"x6", Hot Water Natural Gas, Vaulted Ceiling
Location
- Region: Westlock
Financial & listing details
- Price per square foot: C$146/sqft
- Date on market: 5/8/2026
- Ownership: Private
Price history
Price history is unavailable.
Public tax history
Tax history is unavailable.
Climate risks
Neighborhood: T7P
Nearby schools
GreatSchools rating
No schools nearby
We couldn't find any schools near this home.
Similar homes
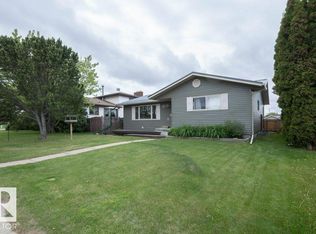
- C$339,0004 bd2 ba1.5k sqft9828 110th St, Westlock, AB T7P 1P6For Sale
 MLS ID #E4505816, Letitia Price, Exp Realty. RAE
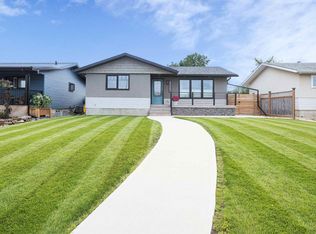
 - C$359,9995 bd3 ba1.2k sqft10352 109th Ave, Westlock, AB T7P 1G9For Sale
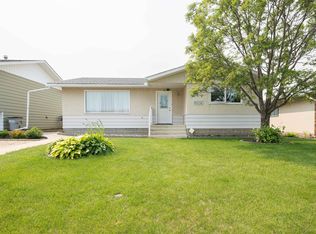 MLS ID #E4497890, Coleen Y Jarvis, RE/MAX Results. RAE
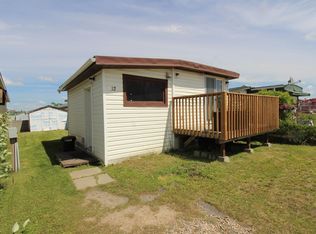
 - C$370,0005 bd3 ba1.6k sqft10723 108th Ave, Westlock, AB T7P 1C7For Sale
 MLS ID #E4485282, Stacey L Price, Exp Realty. RAE
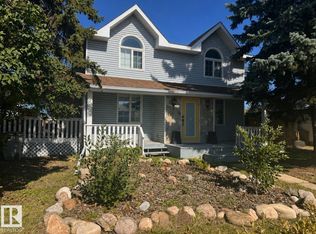
 - C$354,9004 bd3 ba1.2k sqft10808 109th St, Westlock, AB T7P 1C4For Sale
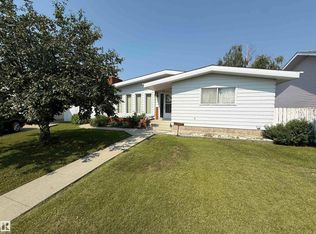 MLS ID #E4501993, Kevin Krysa, Exp Realty. RAE
