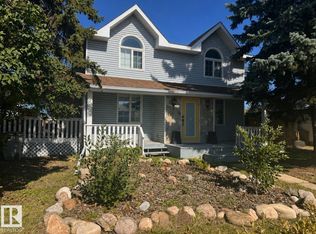
Completely renovated from top to bottom, this immaculate 1,389 sq. ft. bungalow offers 2+2 bedrooms, 2.5 baths, a 24x24 detached garage & backs onto Belvedere Park! Extensive updates include vinyl siding, windows, shingles, exterior & interior doors, HE furnace, kitchen, bathrooms, paint, trim, fixtures, window coverings, covered deck & major basement improvements. Bright main floor features a spacious living room, stunning modern kitchen with soft-close cabinets & drawers, stainless steel appliances, dining area with garden doors, 2 bedrooms including a primary with bay window & 2-pce ensuite, 4-pce bath with jacuzzi tub, plus an oversized laundry room with office space. Basement offers a cozy family room, 2 bedrooms, den, cold storage, mechanical & storage rooms. Enjoy the vinyl fenced yard with mature landscaping, concrete curbing, shed, covered maintenance-free deck with pot lights, sunshade & gas BBQ hookup. 2 car detached garage parking as well as front and rear parking pads. Immaculate property.
For sale
C$429,000
10420 111th Ave, Westlock, AB T7P 1E9
4beds
1,389sqft
Single Family Residence
Built in 1985
7,199 Square Feet Lot
$-- Zestimate®
C$309/sqft
C$-- HOA
What's special
Backs onto belvedere parkVinyl sidingExterior and interior doorsHe furnaceWindow coveringsCovered deckMajor basement improvements
- 52 days
- 12
- 0
Zillow last checked:
Listing updated:
Listed by:
Brandi T Wolff,
Royal Lepage Town & Country Realty
Source: RAE,MLS®#: E4497756
Facts & features
Interior
Bedrooms & bathrooms
- Bedrooms: 4
- Bathrooms: 3
- Full bathrooms: 2
- 1/2 bathrooms: 1
Primary bedroom
- Level: Main
Family room
- Level: Basement
- Area: 359.64
- Dimensions: 14.8 x 24.3
Heating
- Forced Air-1, Natural Gas
Appliances
- Included: Dishwasher-Built-In, Dryer, Microwave Hood Fan, Refrigerator, Electric Stove, Washer
Features
- Central Vacuum
- Flooring: Carpet, Laminate Flooring, Linoleum
- Windows: Vinyl Windows
- Basement: Full, Finished
Interior area
- Total structure area: 1,389
- Total interior livable area: 1,389 sqft
Property
Parking
- Total spaces: 2
- Parking features: Double Garage Detached, Garage Control, Garage Opener
- Garage spaces: 2
Features
- Levels: 2
- Patio & porch: Deck
- Exterior features: Landscaped, Playground Nearby
- Fencing: Fenced
Lot
- Size: 7,199 Square Feet
- Features: Flat Site, Landscaped, Playground Nearby
- Residential vegetation: Fruit Trees/Shrubs
Details
- Additional structures: Storage Shed
Construction
Type & style
- Home type: SingleFamily
- Architectural style: Bungalow
- Property subtype: Single Family Residence
Materials
- Foundation: Concrete Perimeter
- Roof: Asphalt
Condition
- Year built: 1985
Community & HOA
Community
- Features: Deck, Vacuum System-Roughed-In, Natural Gas BBQ Hookup
Location
- Region: Westlock
Financial & listing details
- Price per square foot: C$309/sqft
- Date on market: 7/9/2026
- Ownership: Private
Price history
Price history is unavailable.
Public tax history
Tax history is unavailable.
Climate risks
Neighborhood: T7P
Nearby schools
GreatSchools rating
No schools nearby
We couldn't find any schools near this home.
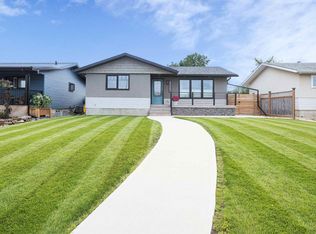

Similar homes
- C$369,9004 bd2 ba1.2k sqft10308 110th Ave, Westlock, AB T7P 1G2For Sale
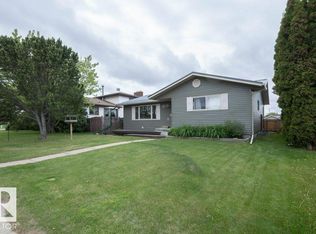 MLS ID #E4493365, Denis M Landry, Royal Lepage Town & Country Realty. RAE
 - C$399,0005 bd3 ba1.2k sqft10707 108th Ave, Westlock, AB T7P 1C7For Sale
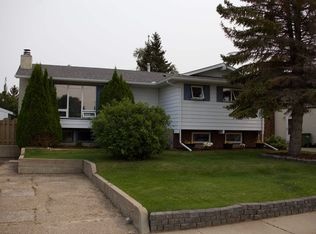 MLS ID #E4505238, Shannon T Carlson, RE/MAX Results. RAE
 - C$359,9995 bd3 ba1.2k sqft10352 109th Ave, Westlock, AB T7P 1G9For Sale
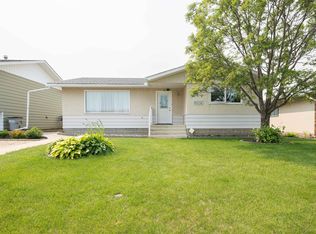 MLS ID #E4497890, Coleen Y Jarvis, RE/MAX Results. RAE
 - C$339,0004 bd2 ba1.5k sqft9828 110th St, Westlock, AB T7P 1P6For Sale
 MLS ID #E4505816, Letitia Price, Exp Realty. RAE
