RENOVATED UP & DOWN. Located in Westlock East Glen community this home is sure to IMPRESS! Main level has been redesigned with OPEN CONCEPT great room, 3 bedrooms & large 5 pc bath. New kitchen includes SS appliances, under-mount sink, GRANITE & QUARTZ counter tops. 1 of a kind Island with STONE accents & shelves. TRANSFORMED main floor bath features HIS/HERS sinks, SOAKER TUB, WALK-IN SHOWER all trimmed out with beautiful MODERN tiles. Basement is fully finished with HUMONGOUS REC ROOM, storage room, laundry room, 4th bedroom & beautiful 3 pc bath. Upgrades include but not limited to, Siding & Styrofoam insulation, metal roof on house, deck, windows, kitchen, complete bathrooms, flooring, doors & trim, appliances, fence, fixtures & paint throughout. Fully fenced yard with newer fence, concrete patio, deck (w/built in sandbox), sidewalks & large concrete apron off the double detached 24'x25' heated garage. Nothing left to do but MOVE IN! Wardrobe in MB & built in cabinet in the living room stay.
For sale
C$369,900
10308 110th Ave, Westlock, AB T7P 1G2
4beds
1,242sqft
Single Family Residence
Built in 1979
-- sqft lot
$-- Zestimate®
C$298/sqft
C$-- HOA
What's special
Open concept great roomNew kitchenUnder-mount sinkGranite and quartz countertopsTransformed main floor bathSoaker tubWalk-in shower
- 70 days |
- 25 |
- 0 |
Zillow last checked:
Listing updated:
Listed by:
Denis M Landry,
Royal Lepage Town & Country Realty
Source: RAE,MLS®#: E4493365
Facts & features
Interior
Bedrooms & bathrooms
- Bedrooms: 4
- Bathrooms: 2
- Full bathrooms: 2
Primary bedroom
- Level: Main
Family room
- Level: Basement
- Area: 710.6
- Dimensions: 18.7 x 38
Heating
- Forced Air-1, Natural Gas
Appliances
- Included: Dishwasher-Built-In, Dryer, Microwave Hood Fan, Refrigerator, Electric Stove, Washer
Features
- Flooring: Ceramic Tile, Laminate Flooring, Vinyl Plank
- Basement: Full, Finished
Interior area
- Total structure area: 1,242
- Total interior livable area: 1,242 sqft
Video & virtual tour
Property
Parking
- Total spaces: 2
- Parking features: Double Garage Detached, Garage Control, Garage Opener
- Garage spaces: 2
Features
- Levels: 2
- Exterior features: Landscaped, Vegetable Garden
Lot
- Features: Landscaped, Vegetable Garden, See Remarks
Construction
Type & style
- Home type: SingleFamily
- Architectural style: Bungalow
- Property subtype: Single Family Residence
Materials
- Foundation: Concrete Perimeter
- Roof: Metal
Condition
- Year built: 1979
Community & HOA
Community
- Features: See Remarks
Location
- Region: Westlock
Financial & listing details
- Price per square foot: C$298/sqft
- Date on market: 6/12/2026
- Ownership: Private
Price history
Price history is unavailable.
Public tax history
Tax history is unavailable.
Climate risks
Neighborhood: T7P
Nearby schools
GreatSchools rating
No schools nearby
We couldn't find any schools near this home.
- C$317,9005 bd4 ba2.1k sqft10248 109th Ave, Westlock, AB T7P1H2For Sale

- C$359,9995 bd3 ba1.2k sqft10352 109th Ave, Westlock, AB T7P1G9For Sale
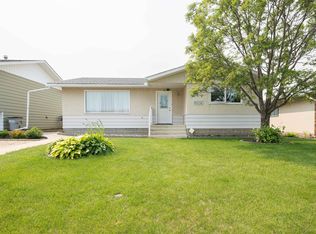
- C$329,9003 bd2 ba1k sqft10339 108th Ave, Westlock, AB T7P1J2For Sale
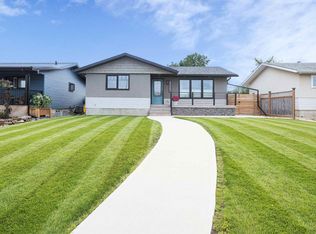
- C$429,0004 bd3 ba1.3k sqft10420 111th Ave, Westlock, AB T7P1E9For Sale

- C$39,9005 bd1 ba720 sqft10808 101st St #12, Westlock, AB T7P1H4For Sale
- C$370,0005 bd3 ba1.6k sqft10723 108th Ave, Westlock, AB T7P1C7For Sale
- C$339,0005 bd3 ba1.3k sqft10729 108a Ave, Westlock, AB T7P1C5For Sale
- C$--2 bd1 ba900 sqft10604 106a Ave #2, Westlock, AB T7P1B4Off Market
Similar homes
- C$359,9995 bd3 ba1.2k sqft10352 109th Ave, Westlock, AB T7P 1G9For SaleMLS ID #E4497890, Coleen Y Jarvis, RE/MAX Results. RAE
- C$364,0004 bd3 ba1.1k sqft10232 101st St, Westlock, AB T7P 1X9For Sale
 MLS ID #E4492981, Kelsey Schmidt, Royal Lepage Town & Country Realty. RAE
 - C$329,9003 bd2 ba1k sqft10339 108th Ave, Westlock, AB T7P 1J2For SaleMLS ID #E4503314, Kelsey Schmidt, Royal Lepage Town & Country Realty. RAE
- C$429,0004 bd3 ba1.3k sqft10420 111th Ave, Westlock, AB T7P 1E9For SaleMLS ID #E4497756, Brandi T Wolff, Royal Lepage Town & Country Realty. RAE
- C$354,9004 bd3 ba1.2k sqft10808 109th St, Westlock, AB T7P 1C4For SaleMLS ID #E4501993, Kevin Krysa, Exp Realty. RAE
- C$370,0005 bd3 ba1.6k sqft10723 108th Ave, Westlock, AB T7P 1C7For SaleMLS ID #E4485282, Stacey L Price, Exp Realty. RAE
- C$349,9003 bd3 ba979 sqft10523 105th St, Westlock, AB T7P 1M3For SaleMLS ID #E4495320, Leonard J Cote, RE/MAX Results. RAE
- C$384,9004 bd3 ba1.7k sqft10503 110th St, Westlock, AB T7P 1A3For SaleMLS ID #E4475284, Trent B Muller, Exp Realty. RAE
- C$440,0004 bd3 ba1.3k sqft10112 105th St, Westlock, AB T7P 1V9For SaleMLS ID #E4503230, Allan C Morrison, Royal LePage Noralta Real Estate. RAE
- C$242,9004 bd2 ba1k sqft10144 105th St, Westlock, AB T7P 1V9For SaleMLS ID #E4502696, David C St. Jean, Exp Realty. RAE
- C$250,0003 bd2 ba992 sqft10416 100th Ave, Westlock, AB T7P 1T6For SaleMLS ID #E4503307, Trent B Muller, Exp Realty. RAE
- C$279,6493 bd3 ba945 sqft10220 107th St, Westlock, AB T7P 1X4For SaleMLS ID #E4497407, Corey R Christenson, MaxWell Polaris. RAE
- C$219,9003 bd2 ba1.2k sqft10115 104th St, Westlock, AB T7P 1V3For SaleMLS ID #E4498089, Belal Choufi, Royal LePage Noralta Real Estate. RAE
- C$279,0003 bd2 ba1.1k sqft26417 Township Road 582, Westlock County, AB T0G 1L1For SaleMLS ID #E4502938, Brandi T Wolff, Royal Lepage Town & Country Realty. RAE
- C$379,0002 bd2 ba1.3k sqft10919 106th Ave, Westlock, AB T7P 1B1For SaleMLS ID #E4493561, Brandi T Wolff, Royal Lepage Town & Country Realty. RAE
- C$299,0005 bd1 ba1.6k sqft60417 Range Road 10, Westlock County, AB T0G 0S0For SaleMLS ID #E4498494, Coleen Y Jarvis, RE/MAX Results. RAE
- C$428,5004 bd3 ba1.2k sqft4921 47th Ave, Legal, AB T0G 1L0For SaleMLS ID #E4501597, Darren T Stang, RE/MAX Real Estate. RAE
- C$479,9003 bd3 ba1.8k sqft93rd St #9910, Westlock, AB T7P 2G4For SaleMLS ID #E4500960, Lakhwinder Brar, Sterling Real Estate. RAE
- C$279,9003 bd1 ba1.3k sqft5006 50th Ave, Clyde, AB T0G 0P0For SaleMLS ID #E4487037, Denis M Landry, Royal Lepage Town & Country Realty. RAE
- C$460,0002 bd2 ba1.2k sqft24523 Township Rd #582, Sturgeon County, AB T0G 1L2For SaleMLS ID #E4493719, Renee Degenhardt, LPT Realty. RAE
