Newest Southview community and Long cherished lots with back alley to park your toys and Front attached double garage as a bonus, Modern single family house,Contemprary floor plan,Magzine worthy finishings.Main floor powder room,The spacious kitchen with custom cabinetry ,quartz countertops,latest lighting package. Upstairs you’ll find 3 bedrooms including a primary bedroom with a 4-piece ensuite. Another 4 piece bathroom and 2 genorous size bedrooms+bonus room.Upper floor laundry for your convenience.Lots of natural light.Separate Entry to basement for your future plans.Close to Westlock Healthcare centre,Grocery,banks and HWY 44.
For sale
C$479,900
93rd St #9910, Westlock, AB T7P 2G4
3beds
1,850sqft
Single Family Residence
Built in 2026
7,363 Square Feet Lot
$-- Zestimate®
C$259/sqft
C$-- HOA
What's special
Attached double garageMain floor powder roomQuartz countertopsLatest lighting packageBonus roomUpper floor laundryLots of natural light
- 3 hours |
- 0 |
- 0 |
Zillow last checked:
Listing updated:
Listed by:
Lakhwinder Brar,
Sterling Real Estate,
Sukhwinder Randhawa,
Sterling Real Estate
Source: RAE,MLS®#: E4500960
Facts & features
Interior
Bedrooms & bathrooms
- Bedrooms: 3
- Bathrooms: 3
- Full bathrooms: 2
- 1/2 bathrooms: 1
Primary bedroom
- Level: Upper
Heating
- Forced Air-1, Natural Gas
Appliances
- Included: Exhaust Fan
Features
- Flooring: Carpet, Ceramic Tile, Vinyl Plank
- Basement: Full, Unfinished,9 ft. Basement Ceiling,9 ft. Basement Ceiling
Interior area
- Total structure area: 1,850
- Total interior livable area: 1,850 sqft
Property
Parking
- Total spaces: 2
- Parking features: Double Garage Attached, Garage Opener
- Attached garage spaces: 2
Features
- Levels: 2 Storey,2
Lot
- Size: 7,363 Square Feet
- Features: Shopping Nearby
Construction
Type & style
- Home type: SingleFamily
- Property subtype: Single Family Residence
Materials
- Foundation: Concrete Perimeter
- Roof: Asphalt
Condition
- Year built: 2026
Community & HOA
Location
- Region: Westlock
Financial & listing details
- Price per square foot: C$259/sqft
- Date on market: 7/28/2026
- Ownership: Private
Lakhwinder Brar
Lakhwinder Brar
By pressing Contact Agent, you agree that the real estate professional identified above may call/text you about your search, which may involve use of automated means and pre-recorded/artificial voices. You don't need to consent as a condition of buying any property, goods, or services. Message/data rates may apply. You also agree to our Terms of Use. Zillow does not endorse any real estate professionals. We may share information about your recent and future site activity with your agent to help them understand what you're looking for in a home.
Price history
Price history is unavailable.
Public tax history
Tax history is unavailable.
Climate risks
Neighborhood: T7P
Nearby schools
GreatSchools rating
No schools nearby
We couldn't find any schools near this home.
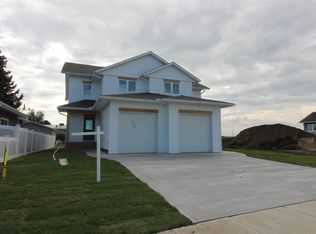
- C$421,2503 bd3 ba1.3k sqft9315 99th Ave, Westlock, AB T7P2A8For Sale
- C$--2 bd1 ba-- sqft9936 100th St #1A, Westlock, AB T7P1T4Off Market
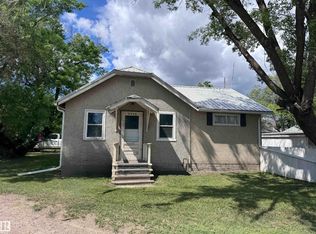
- C$155,0002 bd1 ba867 sqft9836 100th St, Westlock, AB T7P2R2For Sale
- C$120,0000.353 Acres9819 105th St, Westlock, AB T7P1S8Lot/Land
- C$49,9003 bd2 ba1.1k sqft9501 104th Ave #10, Westlock, AB T7P1M7For Sale
- C$79,9993 bd2 ba896 sqft9501 104th Ave #68, Westlock, AB T7P1M7New Construction
- C$--2 bd1 ba-- sqft9631 100th St #3, Westlock, AB T7P1Y1Off Market
- C$369,0004 bd3 ba1.1k sqft10232 101st St, Westlock, AB T7P1X9For Sale
Similar homes
- C$449,0005 bd4 ba1.8k sqft10711 108th Ave, Westlock, AB T7P 1C7For Sale
 MLS ID #E4500213, Barbara M Miller, Royal Lepage Town & Country Realty. RAE
 - C$439,0004 bd3 ba1.3k sqft10420 111th Ave, Westlock, AB T7P 1E9For Sale
 MLS ID #E4497756, Brandi T Wolff, Royal Lepage Town & Country Realty. RAE
 - C$429,0004 bd3 ba2.3k sqft10737 108a Ave, Westlock, AB T7P 1C5For Sale
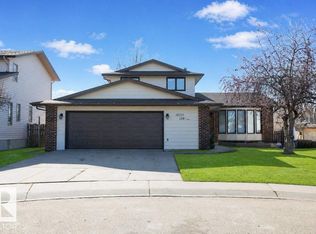 MLS ID #E4484583, Brandi T Wolff, Royal Lepage Town & Country Realty. RAE
 - C$369,0004 bd3 ba1.1k sqft10232 101st St, Westlock, AB T7P 1X9For Sale
 MLS ID #E4492981, Kelsey Schmidt, Royal Lepage Town & Country Realty. RAE
 - C$394,9004 bd3 ba1.7k sqft10503 110th St, Westlock, AB T7P 1A3For SaleMLS ID #E4475284, Trent B Muller, Exp Realty. RAE
- C$421,2503 bd3 ba1.3k sqft9315 99th Ave, Westlock, AB T7P 2A8For SaleMLS ID #E4476881, Denis M Landry, Royal Lepage Town & Country Realty. RAE
- C$389,0004 bd4 ba1.6k sqft10636 110th St, Westlock, AB T7P 1A2For SaleMLS ID #E4481430, Catherine Ta, Real Broker. RAE
- C$370,0005 bd3 ba1.6k sqft10723 108th Ave, Westlock, AB T7P 1C7For SaleMLS ID #E4485282, Stacey L Price, Exp Realty. RAE
- C$359,9995 bd3 ba1.2k sqft10352 109th Ave, Westlock, AB T7P 1G9For SaleMLS ID #E4497890, Coleen Y Jarvis, RE/MAX Results. RAE
- C$324,9003 bd3 ba1.5k sqft107th St #9760, Westlock, AB T7P 2K6For SaleMLS ID #E4472961, Pia Greig, RE/MAX Results. RAE
- C$475,0002 bd2 ba2.1k sqft27011 Township Road 580, Westlock County, AB T0G 0H0For SaleMLS ID #E4486122, Jeff Parsons, Sunnyside Realty Ltd. RAE
- C$289,6493 bd3 ba945 sqft10220 107th St, Westlock, AB T7P 1X4For SaleMLS ID #E4497407, Corey R Christenson, MaxWell Polaris. RAE
- C$364,9005 bd4 ba2.1k sqft10248 109th Ave, Westlock, AB T7P 1H2For SaleMLS ID #E4486718, Trent B Muller, Exp Realty. RAE
- C$349,9003 bd3 ba979 sqft10523 105th St, Westlock, AB T7P 1M3For SaleMLS ID #E4495320, Leonard J Cote, RE/MAX Results. RAE
- C$260,0003 bd2 ba1.2k sqft10320 109th Ave, Westlock, AB T7P 1G9For SaleMLS ID #E4498931, Johnathan Ketsa, Exp Realty. RAE
- C$369,9004 bd2 ba1.2k sqft10308 110th Ave, Westlock, AB T7P 1G2For SaleMLS ID #E4493365, Denis M Landry, Royal Lepage Town & Country Realty. RAE
- C$279,0004 bd3 ba1.2k sqft10619 108th Ave, Westlock, AB T7P 1C7For SaleMLS ID #E4490076, Letitia Price, Exp Realty. RAE
- C$699,0004 bd3 ba1.8k sqft60230 Rg Rd #271, Westlock County, AB T7P 2P5For SaleMLS ID #E4492427, Brandi T Wolff, Royal Lepage Town & Country Realty. RAE
- C$442,5004 bd2 ba1.1k sqft58309 Range Road 244, Westlock County, AB T0G 1L2For SaleMLS ID #E4498418, Sandra L Laurin, Royal LePage Noralta Real Estate. RAE
- C$625,0004 bd4 ba2.5k sqft26530 Township Road 590, Westlock County, AB T0G 1W0For SaleMLS ID #E4496219, Brandi T Wolff, Royal Lepage Town & Country Realty. RAE
