Welcome home to this well looked after bungalow with fully finished basement. This home is absolutely solid and ready for new owners. Home and yard have exquisite privacy in the front and back with beautiful trees; spruce, cherry, apple, mountain ash, cedar and more! Home features an impressive kitchen with tons of counter space and storage. Seamlessly connects to your formal dining area then into your lovely sunken living room, with wood burning brick fireplace and huge bay window to enjoy sunset views. 3 large bedrooms upstairs w/ the primary having an part ensuite, would make for a great getting ready area. Fully finished basement, with a unique bedroom/storage, a large living space, another 3pc bathroom and easy access to all utilities. Living space includes pool table, wood burning stove, and sectional couch. Save on gas with TWO wood burning heat sources in the home. Out the backdoor to your long-lasting deck, with a built in hot tub. Utilize the 16x24 insulated garage, and garden shed. A must see!
For sale
C$279,000
10619 108th Ave, Westlock, AB T7P 1C7
4beds
1,281sqft
Single Family Residence
Built in 1976
7,799 Square Feet Lot
$-- Zestimate®
C$218/sqft
C$-- HOA
What's special
Fully finished basementFormal dining areaWood burning brick fireplaceLong-lasting deckBuilt in hot tubGarden shed
- 51 days |
- 105 |
- 3 |
Zillow last checked:
Listing updated:
Listed by:
Letitia Price,
Exp Realty
Source: RAE,MLS®#: E4490076
Facts & features
Interior
Bedrooms & bathrooms
- Bedrooms: 4
- Bathrooms: 3
- Full bathrooms: 2
- 1/2 bathrooms: 1
Primary bedroom
- Level: Main
Family room
- Level: Basement
- Area: 8112.03
- Dimensions: 95.1 x 85.3
Heating
- Forced Air-1, Wood Stove, Natural Gas, Wood
Appliances
- Included: Dishwasher-Built-In, Dryer, Oven-Built-In, Refrigerator, Electric Stove, Washer, See Remarks, Gas Water Heater
Features
- Flooring: Carpet, Linoleum, Vinyl Plank
- Basement: Full, Finished
Interior area
- Total structure area: 1,281
- Total interior livable area: 1,281 sqft
Video & virtual tour
Property
Parking
- Total spaces: 1
- Parking features: 2 Outdoor Stalls, Front Drive Access, Oversized, Parking Pad, Single Garage Detached
- Garage spaces: 1
- Has uncovered spaces: Yes
Features
- Levels: 2
- Patio & porch: Deck
- Exterior features: Playground Nearby
- Fencing: None,Not Fenced
Lot
- Size: 7,799 Square Feet
- Features: Flat Site, Playground Nearby
- Residential vegetation: Fruit Trees/Shrubs
Details
- Additional structures: Storage Shed
Construction
Type & style
- Home type: SingleFamily
- Architectural style: Bungalow
- Property subtype: Single Family Residence
Materials
- Foundation: Concrete Perimeter
- Roof: Asphalt
Condition
- Year built: 1976
Community & HOA
Community
- Features: Deck, Hot Water Natural Gas
Location
- Region: Westlock
Financial & listing details
- Price per square foot: C$218/sqft
- Date on market: 5/26/2026
- Ownership: Private
Letitia Price
Letitia Price
By pressing Contact Agent, you agree that the real estate professional identified above may call/text you about your search, which may involve use of automated means and pre-recorded/artificial voices. You don't need to consent as a condition of buying any property, goods, or services. Message/data rates may apply. You also agree to our Terms of Use. Zillow does not endorse any real estate professionals. We may share information about your recent and future site activity with your agent to help them understand what you're looking for in a home.
Price history
Price history is unavailable.
Public tax history
Tax history is unavailable.
Climate risks
Neighborhood: T7P
Nearby schools
GreatSchools rating
No schools nearby
We couldn't find any schools near this home.
- C$370,0005 bd3 ba1.6k sqft10723 108th Ave, Westlock, AB T7P1C7For Sale

- C$340,0005 bd2 ba1.1k sqft10379 108th Ave, Westlock, AB T7P1J2For Sale
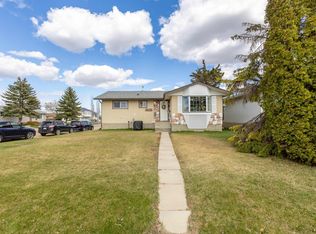
- C$429,0004 bd3 ba2.3k sqft10737 108a Ave, Westlock, AB T7P1C5For Sale
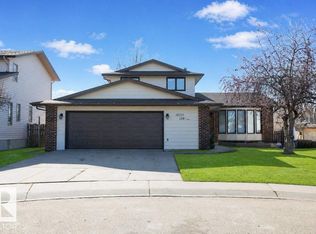
- C$359,9995 bd3 ba1.2k sqft10352 109th Ave, Westlock, AB T7P1G9For Sale
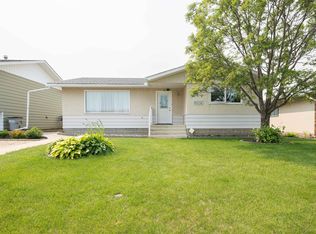
- C$--2 bd1 ba900 sqft10604 106a Ave #2, Westlock, AB T7P1B4Off Market
- C$260,0003 bd2 ba1.2k sqft10320 109th Ave, Westlock, AB T7P1G9For Sale
- C$389,0004 bd4 ba1.6k sqft10636 110th St, Westlock, AB T7P1A2For Sale
- C$379,9004 bd2 ba1.2k sqft10308 110th Ave, Westlock, AB T7P1G2For Sale
Similar homes
- C$370,0005 bd3 ba1.6k sqft10723 108th Ave, Westlock, AB T7P 1C7For SaleMLS ID #E4485282, Stacey L Price, Exp Realty. RAE
- C$299,6493 bd3 ba945 sqft10220 107th St, Westlock, AB T7P 1X4For Sale
 MLS ID #E4497407, Corey R Christenson, MaxWell Polaris. RAE
 - C$359,9995 bd3 ba1.2k sqft10352 109th Ave, Westlock, AB T7P 1G9For SaleMLS ID #E4497890, Coleen Y Jarvis, RE/MAX Results. RAE
- C$349,9003 bd3 ba979 sqft10523 105th St, Westlock, AB T7P 1M3For Sale
 MLS ID #E4495320, Leonard J Cote, RE/MAX Results. RAE
 - C$369,0004 bd3 ba1.1k sqft10232 101st St, Westlock, AB T7P 1X9For SaleMLS ID #E4492981, Kelsey Schmidt, Royal Lepage Town & Country Realty. RAE
- C$394,9004 bd3 ba1.7k sqft10503 110th St, Westlock, AB T7P 1A3For SaleMLS ID #E4475284, Trent B Muller, Exp Realty. RAE
- C$389,0004 bd4 ba1.6k sqft10636 110th St, Westlock, AB T7P 1A2For SaleMLS ID #E4481430, Catherine Ta, Real Broker. RAE
- C$379,9004 bd2 ba1.2k sqft10308 110th Ave, Westlock, AB T7P 1G2For SaleMLS ID #E4493365, Denis M Landry, Royal Lepage Town & Country Realty. RAE
- C$227,0003 bd2 ba1.2k sqft10115 104th St, Westlock, AB T7P 1V3For SaleMLS ID #E4498089, Belal Choufi, Royal LePage Noralta Real Estate. RAE
- C$154,9004 bd2 ba907 sqft10407 102nd St, Westlock, AB T7P 1K7For SaleMLS ID #E4470236, Trent B Muller, Exp Realty. RAE
- C$324,9003 bd3 ba1.5k sqft107th St #9760, Westlock, AB T7P 2K6For SaleMLS ID #E4472961, Pia Greig, RE/MAX Results. RAE
- C$279,9003 bd1 ba1.3k sqft5006 50th Ave, Clyde, AB T0G 0P0For SaleMLS ID #E4487037, Denis M Landry, Royal Lepage Town & Country Realty. RAE
- C$324,9994 bd2 ba1k sqft5126 53rd St, Legal, AB T0G 1L0For SaleMLS ID #E4498804, Stephanie McLean, Century 21 Masters. RAE
- C$334,9003 bd2 ba1k sqft5311 50th St, Legal, AB T0G 1L0For SaleMLS ID #E4499128, Breanna Wilchiw, RE/MAX Edge Realty. RAE
- C$155,0002 bd1 ba867 sqft9836 100th St, Westlock, AB T7P 2R2For SaleMLS ID #E4492409, Brandi T Wolff, Royal Lepage Town & Country Realty. RAE
- C$379,0004 bd2 ba1.1k sqft2021 Township Road 604, Westlock County, AB T0G 1R2For SaleMLS ID #E4492275, Brandi T Wolff, Royal Lepage Town & Country Realty. RAE
- C$299,0003 bd2 ba860 sqft5215 46th St, Legal, AB T0G 1L0For SaleMLS ID #E4497324, Marcel J Blais, Canadian Real Estate Service. RAE
- C$199,9004 bd2 ba1.5k sqft4904 49th St, Legal, AB T0G 1L0For SaleMLS ID #E4497710, Melissa Sabourin, Exp Realty. RAE
- C$209,9003 bd2 ba699 sqft4823 49th St, Clyde, AB T0G 0P0For SaleMLS ID #E4490997, Trent B Muller, Exp Realty. RAE
- C$379,0002 bd2 ba1.3k sqft10919 106th Ave, Westlock, AB T7P 1B1For SaleMLS ID #E4493561, Brandi T Wolff, Royal Lepage Town & Country Realty. RAE
