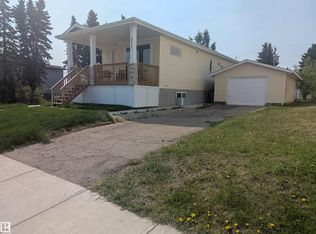
UPDATED FAMILY HOME BACKING ONTO GREEN SPACE! Enjoy the perfect blend of small-town charm with easy access to Edmonton and surrounding communities in this well-maintained 1,029 SqFt. bungalow in the welcoming community of Legal. Thoughtfully updated throughout, this bright and inviting home offers a functional layout featuring spacious living areas, 2 beds, a full bath, a functional kitchen with ample cabinetry, and a dedicated office. The finished basement provides even more space to relax and entertain, featuring a large family room, an additional bed, a full bath, and room for movie nights, hobbies or a play area. Step outside to enjoy the fully fenced backyard complete with a deck, garden boxes, and plenty of room for kids, pets and entertaining. Backing onto green space and conveniently located close to schools, parks and amenities, the detached double garage offers excellent storage and workspace. Move-in ready and ready for its next chapter, come experience all this wonderful property has to offer!
For sale
C$360,000
5311 50th St, Legal, AB T0G 1L0
3beds
1,029sqft
Single Family Residence
Built in 1976
7,079 Square Feet Lot
$-- Zestimate®
C$350/sqft
C$-- HOA
What's special
Bright and inviting homeFunctional layoutDedicated officeFinished basementLarge family roomAdditional bedFully fenced backyard
- 33 days |
- 22 |
- 0 |
Zillow last checked:
Listing updated:
Listed by:
Breanna Wilchiw,
RE/MAX Edge Realty
Source: RAE,MLS®#: E4492268
Facts & features
Interior
Bedrooms & bathrooms
- Bedrooms: 3
- Bathrooms: 2
- Full bathrooms: 2
Primary bedroom
- Level: Main
Heating
- Forced Air-1, Natural Gas
Appliances
- Included: Dishwasher-Built-In, Dryer, Refrigerator, Electric Stove, Washer
Features
- Flooring: Carpet, Vinyl Plank
- Windows: Window Coverings
- Basement: Full, Finished
Interior area
- Total structure area: 1,029
- Total interior livable area: 1,029 sqft
Property
Parking
- Total spaces: 2
- Parking features: Double Garage Detached, Front Drive Access, Front/Rear Drive Access, Insulated
- Garage spaces: 2
- Has uncovered spaces: Yes
Features
- Levels: 2
- Patio & porch: Deck
- Exterior features: Landscaped, Playground Nearby
- Fencing: Fenced
Lot
- Size: 7,079 Square Feet
- Features: Landscaped, Playground Nearby
Construction
Type & style
- Home type: SingleFamily
- Architectural style: Bungalow
- Property subtype: Single Family Residence
Materials
- Foundation: Concrete Perimeter
- Roof: Vinyl Shingles
Condition
- Year built: 1976
Community & HOA
Community
- Features: Deck
Location
- Region: Legal
Financial & listing details
- Price per square foot: C$350/sqft
- Date on market: 6/6/2026
- Ownership: Private
Breanna Wilchiw
Breanna Wilchiw
By pressing Contact Agent, you agree that the real estate professional identified above may call/text you about your search, which may involve use of automated means and pre-recorded/artificial voices. You don't need to consent as a condition of buying any property, goods, or services. Message/data rates may apply. You also agree to our Terms of Use. Zillow does not endorse any real estate professionals. We may share information about your recent and future site activity with your agent to help them understand what you're looking for in a home.
Price history
Price history is unavailable.
Public tax history
Tax history is unavailable.
Climate risks
Neighborhood: T0G
Nearby schools
GreatSchools rating
No schools nearby
We couldn't find any schools near this home.

- Alberta
- Division No. 11
- Legal
- T0G 1L0
- 5311 50th St
Nearby cities
Other Legal Topics
