Step into this fully finished 1974 bungalow in the community of Gibbons! Offering 5 bedrooms (3 up, 2 down) and 2 full bathrooms, this home blends classic character with everyday functionality.The spacious main floor is filled with natural light, while the fully developed basement is an entertainer's dream, featuring a retro-inspired bar, pool table area, and a cozy wood-burning fireplace—perfect for hosting family and friends. A second wood-burning fireplace upstairs adds warmth and charm during Alberta winters.Enjoy your morning coffee on the covered front patio or spend evenings around the fire pit in the large, fully fenced backyard. Mature trees provide privacy and shade, while the rear lane access, RV parking, and attached single garage offer exceptional convenience.Additional features include central air conditioning, plenty of storage, and a layout that's ideal for growing families or multi-generational living.Located just steps from parks, shopping with an easy commute to surrounding communities
For sale
C$349,900
4836 49th St, Gibbons, AB T0A 1N0
5beds
1,165sqft
Single Family Residence
Built in 1973
6,249 Square Feet Lot
$-- Zestimate®
C$300/sqft
C$-- HOA
What's special
Fully developed basementRetro-inspired barPool table areaCozy wood-burning fireplaceSecond wood-burning fireplace upstairsCovered front patioRear lane access
- 10 days |
- 30 |
- 7 |
Zillow last checked:
Listing updated:
Listed by:
Jennifer C Lucas,
Royal LePage Noralta Real Estate,
Janelle Lucas,
Royal LePage Noralta Real Estate
Source: RAE,MLS®#: E4497270
Facts & features
Interior
Bedrooms & bathrooms
- Bedrooms: 5
- Bathrooms: 2
- Full bathrooms: 2
Primary bedroom
- Level: Main
Heating
- Forced Air-1, Natural Gas
Cooling
- Air Conditioner, Air Conditioning-Central
Appliances
- Included: Dishwasher-Built-In, Dryer, Refrigerator, Electric Stove, Washer
Features
- Flooring: Ceramic Tile, Vinyl Plank
- Windows: Window Coverings, Vinyl Windows
- Basement: Full, Finished
- Fireplace features: Wood Burning
Interior area
- Total structure area: 1,165
- Total interior livable area: 1,165 sqft
Property
Parking
- Total spaces: 1
- Parking features: Single Garage Attached, Parking-Extra, R.V. Storage
- Attached garage spaces: 1
Features
- Levels: 2
- Patio & porch: Patio
- Exterior features: Landscaped, Playground Nearby, Fire Pit
- Fencing: Fenced
Lot
- Size: 6,249 Square Feet
- Features: Flat Site, Landscaped, Level, Playground Nearby, Schools, Shopping Nearby
- Topography: Level
Details
- Additional structures: Storage Shed
Construction
Type & style
- Home type: SingleFamily
- Architectural style: Bungalow
- Property subtype: Single Family Residence
Materials
- Foundation: Concrete Perimeter
- Roof: Asphalt
Condition
- Year built: 1973
Community & HOA
Community
- Features: Fire Pit, Patio
Location
- Region: Gibbons
Financial & listing details
- Price per square foot: C$300/sqft
- Date on market: 7/6/2026
- Ownership: Private
Jennifer C Lucas
Jennifer C Lucas
By pressing Contact Agent, you agree that the real estate professional identified above may call/text you about your search, which may involve use of automated means and pre-recorded/artificial voices. You don't need to consent as a condition of buying any property, goods, or services. Message/data rates may apply. You also agree to our Terms of Use. Zillow does not endorse any real estate professionals. We may share information about your recent and future site activity with your agent to help them understand what you're looking for in a home.
Price history
Price history is unavailable.
Public tax history
Tax history is unavailable.
Climate risks
Neighborhood: T0A
Nearby schools
GreatSchools rating
No schools nearby
We couldn't find any schools near this home.
- C$1,3992 bd1 ba999 sqft4923 49th St, Gibbons, AB T0A1N0For Rent

- C$--3 bd3 ba1.6k sqft4918 47th St, Gibbons, AB T0A1N0Off Market
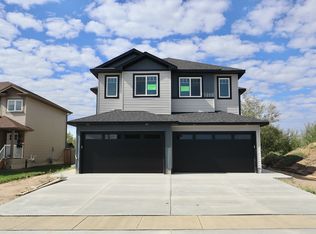
- C$--3 bd3 ba1.4k sqft4620 50th Ave, Gibbons, AB T0A1N0Off Market
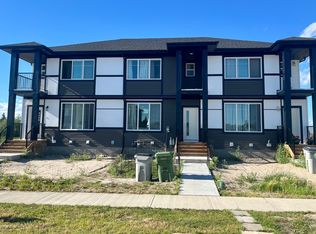
- C$199,9003 bd2 ba1.2k sqft5032 50th St #2, Gibbons, AB T0A1N0For Sale

- C$--3 bd3 ba1.5k sqft4614 50th Ave, Gibbons, AB T0A1N0Off Market
- C$--3 bd3 ba1.5k sqft4612 50th Ave, Gibbons, AB T0A1N0Off Market
- C$--3 bd3 ba1.4k sqft4610 50th Ave, Gibbons, AB T0A1N0Off Market
- C$--3 bd3 ba1.4k sqft4608 50th Ave, Gibbons, AB T0A1N0Off Market
Similar homes
- C$399,9004 bd2 ba1.1k sqft5222 48th Ave, Gibbons, AB T0A 1N0For Sale
 MLS ID #E4493215, Jenn E Fairhurst, Real Broker. RAE
 - C$345,0005 bd2 ba1.1k sqft123 Grandin Dr, Morinville, AB T8R 1H5For Sale
 MLS ID #E4491973, Jessica Allan, MaxWell Challenge Realty. RAE
 - C$324,9994 bd2 ba1k sqft5126 53rd St, Legal, AB T0G 1L0For Sale
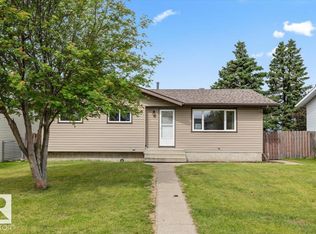 MLS ID #E4498804, Stephanie McLean, Century 21 Masters. RAE
 - C$357,5004 bd2 ba1k sqft9516 173rd Ave NW, Edmonton, AB T5Z 1Z8For Sale
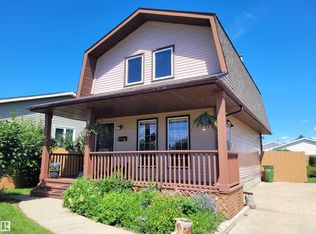 MLS ID #E4497192, Peter K Kubiczek, Keystone Realty. RAE
 - C$359,0004 bd3 ba1.1k sqft14530 37th St NW, Edmonton, AB T5Y 2K2For SaleMLS ID #E4497469, Gebriel Albekit, Venus Realty. RAE
- C$324,9003 bd2 ba1k sqft5215 50th Ave, Bruderheim, AB T0B 0S0For SaleMLS ID #E4497544, Breanna Wilchiw, RE/MAX Edge Realty. RAE
- C$379,9004 bd3 ba1.2k sqft13050 32a St NW, Edmonton, AB T5A 3E5For SaleMLS ID #E4497779, Vincenzo C Fiacco, RE/MAX Excellence. RAE
- C$379,9004 bd2 ba1k sqft4712 131st Ave NW, Edmonton, AB T5A 3G9For SaleMLS ID #E4498057, Vincenzo C Fiacco, RE/MAX Excellence. RAE
- C$344,0003 bd2 ba1.3k sqft8316 157th Ave NW, Edmonton, AB T5Z 2P7For SaleMLS ID #E4497465, Vincenzo C Fiacco, RE/MAX Excellence. RAE
- C$374,9005 bd2 ba983 sqft13111 82nd St NW, Edmonton, AB T5E 2T4For SaleMLS ID #E4498588, Shanelle Sayers, RE/MAX Excellence. RAE
- C$395,0005 bd2 ba1k sqft12238 48th St NW, Edmonton, AB T5W 2Z4For SaleMLS ID #E4497207, Vincenzo C Fiacco, RE/MAX Excellence. RAE
- C$369,9004 bd2 ba964 sqft16904 91st St NW, Edmonton, AB T5Z 1W6For SaleMLS ID #E4493647, Wasef Bzeih, The E Group Real Estate. RAE
- C$299,9995 bd2 ba947 sqft4624 48th Ave NW, Redwater, AB T0A 2W0For SaleMLS ID #E4496161, Marco Urso, The Foundry Real Estate Company Ltd. RAE
- C$429,9005 bd2 ba1.3k sqft13803 133rd Ave NW, Edmonton, AB T5L 3T3For SaleMLS ID #E4498757, Rob W Coble, RE/MAX Elite. RAE
- C$370,0004 bd2 ba1k sqft13411 105th St NW, Edmonton, AB T5E 4S7For SaleMLS ID #E4494764, Ryan P Dutka, REMAX River City. RAE
- C$367,9004 bd2 ba1k sqft13427 114th St NW, Edmonton, AB T5E 5E5For SaleMLS ID #E4493698, Shane A Matwie, Century 21 Masters. RAE
- C$460,0003 bd3 ba1.1k sqft10709 95th Ave, Morinville, AB T8R 1E3For SaleMLS ID #E4499130, Cameron W Melville, RE/MAX Real Estate. RAE
- C$400,0005 bd2 ba1k sqft9915 173rd Ave NW, Edmonton, AB T5X 3Y1For SaleMLS ID #E4485397, Angela D Tassone, Lux Real Estate Inc. RAE
- C$349,0002 bd2 ba1k sqft11901 42nd St NW, Edmonton, AB T5W 2N5For SaleMLS ID #E4488385, Essey Gebrenigus, Century 21 Masters. RAE
- C$363,8883 bd2 ba1k sqft15614 83rd St NW, Edmonton, AB T5Z 2R1For SaleMLS ID #E4495966, Ed S Massa, RE/MAX Excellence. RAE
