Out of subdivision! 14.7-acre hobby farm. Property includes Bi-level home, 2 wells, double detached garage (converted original homestead home), 3 pole sheds (2 with power), 2 additional sheds (one used as a kidding barn), originally an airplane hangar converted for machine storage, entire perimeter has been fenced, bi-level home is spacious with a Living room that features hardwood floors, corner wood-burning stove. Farmhouse dream kitchen offers lots of cabinetry, apron sink, upgraded SS appliances including gas stove & tile floors. 2 bedrooms, upgraded 4-pc bath, main-floor laundry, 2-pc bath & large mudroom complete the main level. Fully finished basement offers a large family room with concrete floor treatment, additional living space with wardrobe (3rd bedroom) & potential 4th bedroom. Past upgrades included furnace, HWT, windows, roof, siding, flooring, paint, light fixtures & NEW Septic system. Minutes to Redwater, central to Fort Saskatchewan & Edmonton, and on route to Fort McMurray.
For sale
C$599,900
57514 Range Road 223, Sturgeon County, AB T0A 2R0
3beds
1,288sqft
Single Family Residence
Built in 1971
14.7 Acres Lot
$-- Zestimate®
C$466/sqft
C$-- HOA
What's special
Bi-level homeHardwood floorsCorner wood-burning stoveFarmhouse dream kitchenLots of cabinetryApron sinkGas stove
- 8 days
- 24
- 2
Zillow last checked:
Listing updated:
Listed by:
Alanna Cannell,
NOW Real Estate Group
Source: RAE,MLS®#: E4510158
Facts & features
Interior
Bedrooms & bathrooms
- Bedrooms: 3
- Bathrooms: 2
- Full bathrooms: 1
- 1/2 bathrooms: 1
Primary bedroom
- Level: Main
Heating
- Forced Air-1, Natural Gas
Appliances
- Included: Dishwasher-Built-In, Dryer, Hood Fan, Refrigerator, Stove-Gas, Washer
Features
- Flooring: Carpet, Engineered Wood, Non-Ceramic Tile
- Windows: Window Coverings
- Basement: Full, Finished
Interior area
- Total structure area: 1,288
- Total interior livable area: 1,288 sqft
Video & virtual tour
Property
Parking
- Total spaces: 2
- Parking features: Double Garage Detached
- Garage spaces: 2
Features
- Levels: Bi-Level,2
- Exterior features: Backs Onto Park/Trees, Landscaped, Vegetable Garden, Fire Pit
- Fencing: Cross Fenced,Fenced
Lot
- Size: 14.7 Acres
- Features: Backs Onto Park/Trees, Flat Site, Landscaped, Level Land, Treed Lot, Vegetable Garden
- Topography: Level
Details
- Additional structures: Barn(s), Corral(s), Equipment Storage, Pole Shed, See Remarks
Construction
Type & style
- Home type: SingleFamily
- Property subtype: Single Family Residence
Materials
- Vinyl Siding
- Foundation: Concrete Perimeter
Condition
- Year built: 1971
Utilities & green energy
- Sewer: Aerobic Treatment System
- Water: Drilled Well
Community & HOA
Community
- Security: Detectors Smoke
Location
- Region: Sturgeon County
Financial & listing details
- Price per square foot: C$466/sqft
- Date on market: 9/24/2026
- Ownership: Private
Price history
Price history is unavailable.
Public tax history
Tax history is unavailable.
Climate risks
Neighborhood: T0A
Nearby schools
GreatSchools rating
No schools nearby
We couldn't find any schools near this home.


Similar homes
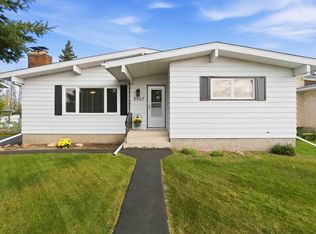
- C$499,9003 bd2 ba911 sqft57414 Range Road 222, Thorhild County, AB T0A 3J0For Sale
 MLS ID #E4497287, Lisa A Weishar, RE/MAX Edge Realty. RAE
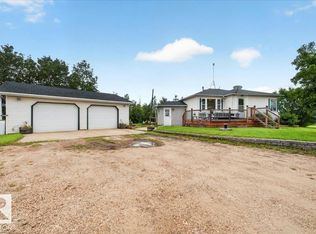
 - C$537,0003 bd3 ba1.2k sqft58201 Range Road 214, Thorhild County, AB T0A 0Z0For Sale
 MLS ID #E4502596, Meagan O'Connell, Real Broker. RAE
 - C$500,0004 bd2 ba957 sqft58231 Range Road 222, Thorhild County, AB T0A 0Z0For Sale
 MLS ID #E4509148, Carrie A Banham-Posty, RE/MAX Excellence. RAE
 - C$650,0002 bd2 ba1.4k sqft22529 Township Road 590, Thorhild County, AB T0A 0Z0For Sale
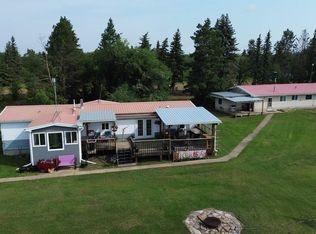 MLS ID #E4503754, Glenn G Fisher, RE/MAX Real Estate. RAE
