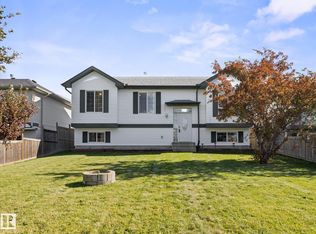
Looking for a small-town home just 25 minutes north of Edmonton? Look no further than the Town of Redwater! Located steps from the golf course, this renovated home offers great value. The main floor features a beautifully updated kitchen with upgraded stainless steel appliances, quartz countertops and a marble backsplash. Stylish vinyl plank flooring and renovated bathrooms complete the upper level. Numerous major upgrades have been completed over the past 10 years, including the furnace, hot water tank, METAL roof, windows and shingles on the oversized double detached garage. The partially finished basement offers two good-sized bedrooms and is ready for your finishing touches and flooring. The impressive 24’ x 24’ garage is insulated and drywalled, ideal for vehicles, hobbies or storage. Enjoy the landscaped yard, fenced backyard and deck. Close to schools, parks, shopping, the golf course and all amenities. A great opportunity in a welcoming community!
For sale
C$325,000
5807 51st Ave, Redwater, AB T0A 2W0
5beds
1,093sqft
Single Family Residence
Built in 1975
6,324 Square Feet Lot
$-- Zestimate®
C$297/sqft
C$-- HOA
What's special
Beautifully updated kitchenUpgraded stainless steel appliancesQuartz countertopsMarble backsplashStylish vinyl plank flooringRenovated bathroomsMetal roof
- 1 day
- 0
- 0
Zillow last checked:
Listing updated:
Listed by:
Karen G Stanko,
RE/MAX Real Estate
Source: RAE,MLS®#: E4511256
Facts & features
Interior
Bedrooms & bathrooms
- Bedrooms: 5
- Bathrooms: 2
- Full bathrooms: 1
- 1/2 bathrooms: 1
Primary bedroom
- Level: Main
Family room
- Level: Basement
Heating
- Forced Air-1, Natural Gas
Appliances
- Included: Dishwasher-Built-In, Dryer, Microwave Hood Fan, Refrigerator, Electric Stove, Washer
Features
- Flooring: Carpet, Ceramic Tile, Laminate Flooring
- Windows: Window Coverings, Vinyl Windows
- Basement: Full, Partially Finished
Interior area
- Total structure area: 1,093
- Total interior livable area: 1,093 sqft
Property
Parking
- Total spaces: 2
- Parking features: Double Garage Detached, Oversized, Parking-Extra
- Garage spaces: 2
Features
- Levels: 2
- Patio & porch: Deck
- Exterior features: Landscaped, Playground Nearby, Exterior Walls- 2"x6"
- Fencing: Fenced
Lot
- Size: 6,324 Square Feet
- Features: Cul-De-Sac, Near Golf Course, Landscaped, Park/Reserve, Playground Nearby, Schools, Shopping Nearby, Golf Nearby
- Residential vegetation: Fruit Trees/Shrubs
Details
- Additional structures: Storage Shed
Construction
Type & style
- Home type: SingleFamily
- Architectural style: Bungalow
- Property subtype: Single Family Residence
Materials
- Foundation: Concrete Perimeter
- Roof: Metal
Condition
- Year built: 1975
Community & HOA
Community
- Features: Deck, Exterior Walls- 2"x6"
Location
- Region: Redwater
Financial & listing details
- Price per square foot: C$297/sqft
- Date on market: 10/1/2026
- Ownership: Private
Price history
Price history is unavailable.
Public tax history
Tax history is unavailable.
Climate risks
Neighborhood: T0A
Nearby schools
GreatSchools rating
No schools nearby
We couldn't find any schools near this home.
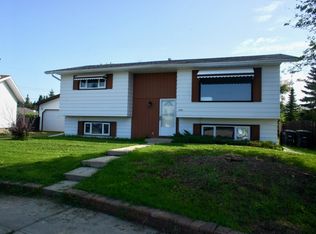
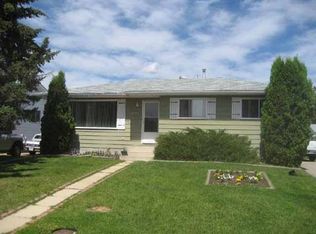

Similar homes
- C$409,9003 bd3 ba1.2k sqft5907 53a Ave, Redwater, AB T0A 2W0For Sale
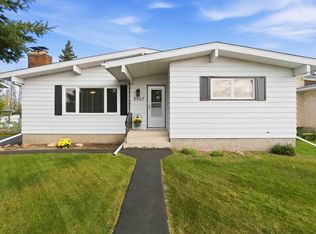 MLS ID #E4510411, Austin Hoetmer, RE/MAX Edge Realty. RAE
 - C$319,9004 bd3 ba1k sqft9126 92nd Ave, Fort Saskatchewan, AB T8L 1A7For Sale
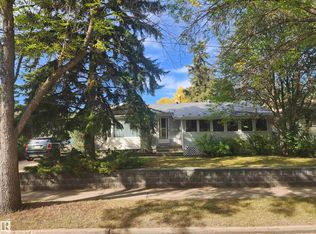 MLS ID #E4511124, Samuel Ireland, REMAX River City. RAE
 - C$339,9004 bd2 ba1k sqft21 Spruce Meadow Ln, Bon Accord, AB T0A 0K0For Sale
 MLS ID #E4511417, Patrick Gaignard, Real Broker. RAE
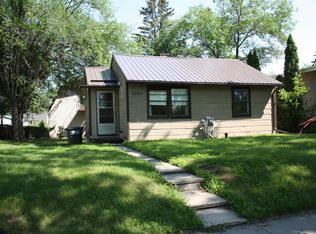
 - C$169,9002 bd2 ba585 sqft5227 51st St, Redwater, AB T0A 2W0For Sale
 MLS ID #E4501587, Marilyn L Drader, Century 21 All Stars Realty Ltd. RAE
