Original owner bungalow tucked into one of the most beautiful pockets of Rhatigan Ridge! Offering over 1,870 sq ft on the main floor, this spacious home presents an incredible opportunity to renovate, reimagine and make it your own. A thoughtful layout features a generous living and dining room, central kitchen with breakfast nook, family room with fireplace, main floor laundry and three bedrooms, including a spacious primary suite with walk-in closet and ensuite. The basement offers a huge recreation room, additional bedroom, bathroom and plenty of storage and unfinished space. Outside, enjoy a beautiful, private SOUTH-FACING backyard surrounded by mature landscaping. Spacious attached garage: 19'1x23'6. Updated ROOF AND FURNACE. (PLUMBING: COPPER). Rare opportunity to bring your vision to life in an established, sought-after neighbourhood on a quiet street with no through traffic - close to Terwillegar Dog Park, ravine trails and amenities at Riverbend Square!!
For sale
C$575,000
67 Rehwinkel Rd NW, Edmonton, AB T6R 1Z8
4beds
1,871sqft
Single Family Residence
Built in 1991
6,735 Square Feet Lot
$-- Zestimate®
C$307/sqft
C$-- HOA
What's special
Family room with fireplaceMain floor laundryThree bedroomsHuge recreation roomPlenty of storageBeautiful private south-facing backyardSurrounded by mature landscaping
- 15 hours
- 31
- 0
Zillow last checked:
Listing updated:
Listed by:
Ricky D Hill,
RE/MAX Elite,
Marcel J de Moissac,
RE/MAX Elite
Source: RAE,MLS®#: E4513597
Facts & features
Interior
Bedrooms & bathrooms
- Bedrooms: 4
- Bathrooms: 3
- Full bathrooms: 3
Primary bedroom
- Level: Main
Family room
- Level: Main
- Area: 195.75
- Dimensions: 13.5 x 14.5
Heating
- Forced Air-1, Natural Gas
Appliances
- Included: Dishwasher-Built-In, Dryer, Refrigerator, Electric Stove, Washer
Features
- Flooring: Carpet, Linoleum, Non-Ceramic Tile
- Basement: Full, Finished
- Fireplace features: Gas
Interior area
- Total structure area: 1,871
- Total interior livable area: 1,871 sqft
Video & virtual tour
Property
Parking
- Total spaces: 4
- Parking features: Double Garage Attached
- Attached garage spaces: 2
Features
- Levels: 2
- Patio & porch: Deck
- Exterior features: Playground Nearby
Lot
- Size: 6,735 Square Feet
- Dimensions: 47' x 124'
- Features: Fully Fenced, Playground Nearby, Near Public Transit, Schools, Shopping Nearby, Public Transportation
- Residential vegetation: Fruit Trees/Shrubs
Construction
Type & style
- Home type: SingleFamily
- Architectural style: Bungalow
- Property subtype: Single Family Residence
Materials
- Foundation: Concrete Perimeter
- Roof: Asphalt
Condition
- Year built: 1991
Community & HOA
Community
- Features: Deck
Location
- Region: Edmonton
Financial & listing details
- Price per square foot: C$307/sqft
- Date on market: 10/20/2026
- Ownership: Private
Price history
Price history is unavailable.
Public tax history
Tax history is unavailable.
Climate risks
Neighborhood: Riverbend
Nearby schools
GreatSchools rating
No schools nearby
We couldn't find any schools near this home.

Similar homes
- C$575,0005 bd3 ba2k sqft602 Forest Ln NW, Edmonton, AB T6R 2C4For Sale
 MLS ID #E4513123, David C St. Jean, Exp Realty. RAE
- C$575,0004 bd3 ba1.5k sqft4107 147th St NW, Edmonton, AB T6H 5V6For Sale
 MLS ID #E4493742, Indra De la Cruz Acuna, REMAX River City. RAE
- C$635,0005 bd3 ba1.6k sqft3228 118th St NW, Edmonton, AB T6J 3J6For Sale
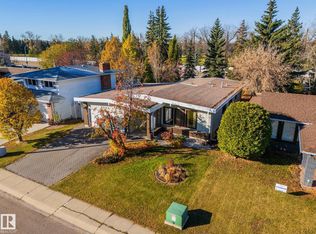 MLS ID #E4513383, Jill Jordan, RE/MAX Real Estate. RAE
- C$695,0004 bd4 ba1.9k sqft167 Hayward Cres NW, Edmonton, AB T6R 3G2For Sale
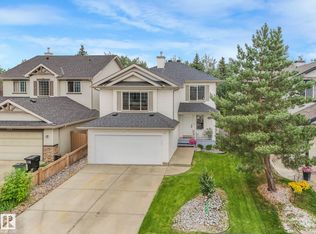 MLS ID #E4513548, Ryan T Gillen, Lux Real Estate Inc. RAE
