Come see this beautifully crafted home in the community of McConachie. Offering 1,260 sq. ft. of living space, this home perfectly balances style and functionality. The bright open-concept main floor features 9-foot ceilings, luxury vinyl plank flooring, a spacious great room, and a kitchen complete with quartz countertops, stainless steel appliances, and walk-in pantry. Upstairs, you'll find three bedrooms, including a private primary suite with a walk-in closet and ensuite. Additional highlights include a side entrance, triple-pane windows, a high-efficiency furnace, and an HRV system. Ideally located close to parks, schools, walking trails, shopping, and major commuter routes, this home offers exceptional value in a family friendly neighbourhood. Detached garage is included.
For sale
C$459,900
6281 175a Ave NW, Edmonton, AB T5Y 3P2
3beds
1,259sqft
Single Family Residence
Built in 2026
2,736 Square Feet Lot
$-- Zestimate®
C$365/sqft
C$-- HOA
What's special
Bright open-concept main floorLuxury vinyl plank flooringSpacious great roomStainless steel appliancesWalk-in pantryThree bedroomsPrivate primary suite
- 18 hours
- 5
- 0
Zillow last checked:
Listing updated:
Listed by:
Tony C Osarenkhoe,
Exp Realty
Source: RAE,MLS®#: E4506360
Facts & features
Interior
Bedrooms & bathrooms
- Bedrooms: 3
- Bathrooms: 3
- Full bathrooms: 2
- 1/2 bathrooms: 1
Primary bedroom
- Level: Upper
Heating
- Forced Air-1, Natural Gas
Appliances
- Included: Dishwasher-Built-In, Microwave Hood Fan, Refrigerator, Electric Stove
Features
- Ceiling 9 ft.
- Flooring: Carpet, Vinyl Plank
- Windows: Vinyl Windows
- Basement: Full, Unfinished
Interior area
- Total structure area: 1,259
- Total interior livable area: 1,259 sqft
Property
Parking
- Total spaces: 2
- Parking features: Double Garage Detached, Garage Control, Garage Opener
- Garage spaces: 2
Features
- Levels: 2 Storey,2
- Exterior features: Playground Nearby
Lot
- Size: 2,736 Square Feet
- Features: Commercial, Picnic Area, Playground Nearby, Near Public Transit, Schools, Shopping Nearby, Public Transportation
Construction
Type & style
- Home type: SingleFamily
- Property subtype: Single Family Residence
Materials
- Foundation: Concrete Perimeter
- Roof: Asphalt
Condition
- Year built: 2026
Community & HOA
Community
- Features: Ceiling 9 ft.
- Security: Carbon Monoxide Detectors, Smoke Detector(s), Detectors Smoke
Location
- Region: Edmonton
Financial & listing details
- Price per square foot: C$365/sqft
- Date on market: 9/1/2026
- Ownership: Private
Price history
Price history is unavailable.
Public tax history
Tax history is unavailable.
Climate risks
Neighborhood: Pilot Sounds
Nearby schools
GreatSchools rating
No schools nearby
We couldn't find any schools near this home.
Similar homes
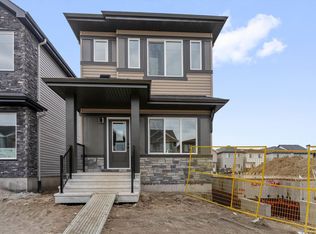
- C$439,9003 bd3 ba1.2k sqft6259 176th Ave NW, Edmonton, AB T5Y 3V6For Sale
 MLS ID #E4504883, Frazer Connelly, Sable Realty. RAE
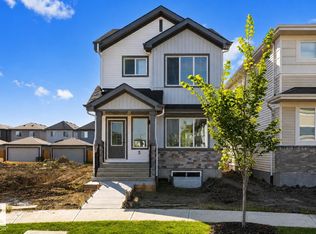
 - C$459,0003 bd3 ba1.4k sqft7403 179th Ave NW, Edmonton, AB T5Z 0M7For Sale
 MLS ID #E4505511, Juliana M Salvador, 2% Realty Pro. RAE
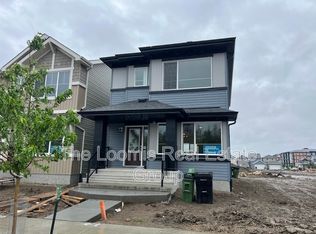
 - C$449,9953 bd3 ba1.5k sqft4847 173rd Ave NW, Edmonton, AB T5Y 3V9For Sale
 MLS ID #E4505936, Tammy A Booth, 2% Realty. RAE
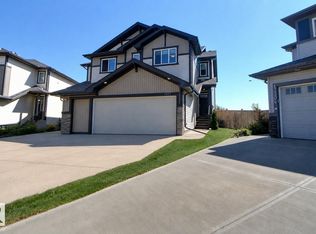
 - C$494,9003 bd3 ba1.6k sqft6269 175a Ave NW, Edmonton, AB T5Y 3P2For Sale
 MLS ID #E4499755, Tony C Osarenkhoe, Exp Realty. RAE
