Skip main navigation
Off market
  • Price Unknown

    197 Charlesworth Dr SW, Edmonton, AB T6X 2W2

    3beds
    1,641sqft
    Single Family Residence
    Built in ----
    -- sqft lot
    $-- Zestimate®
    C$--/sqft
    C$2,118 Estimated rent

    Home value

    Not available

    Estimated sales range

    Not available

    Not available

    Loading
    Loading...

    Owner options

    List your home for rent

    C$2,118/mo

    Rent Zestimate®

    Find your next renter with Zillow Rental Manager. Plus, with online applications, you can quickly screen prospective tenants – for free.

    Learn more

    C$2,118/mo

    Rent Zestimate®

    Refinance and save

    Refinancing to a lower rate could help reduce your monthly payments and save thousands over the life of the loan.

    See today's rates

    Explore your selling options

    Work with a Zillow partner agent

    Leverage their expertise and Zillow's premium Showcase listings to get your home seen by more buyers.

    Get started

    List with your own agent

    Get your home in front of millions of buyers by listing it on Zillow.

    Learn how to do it

    Sell it yourself

    Take full control of how buyers see your home on Zillow by listing For Sale by Owner (FSBO).

    List your home

    What's special

    Bright upgraded upper unitIn-suite laundrySolar panelsTriple-pane windowsHigh-efficiency furnaceTankless hot waterSouth-facing fenced yard

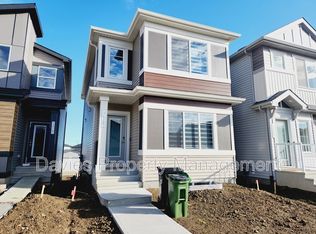
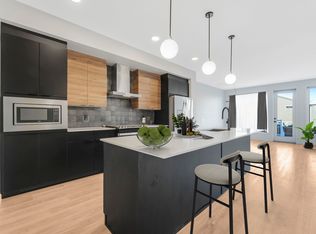
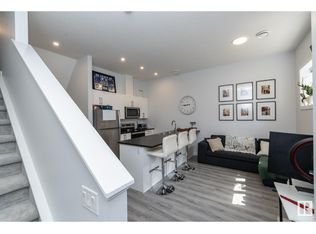
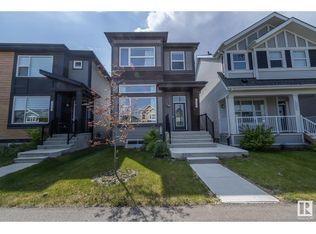
    Available October 1 Spacious Modern Two-Storey in Charlesworth Bright, upgraded upper unit in a two-storey home in Charlesworth, Edmonton. Great for a family or professional couple. Main floor: open living room with 12-ft ceilings, U-shaped kitchen with quartz counters and stainless steel appliances (fridge, stove, dishwasher, microwave hood fan), dining area overlooking the living room. Upstairs: three bedrooms, including a primary with walk-in closet and 5-piece ensuite, plus a second full bath. In-suite laundry included. Extras: solar panels, triple-pane windows, high-efficiency furnace, tankless hot water, central A/C, and separate temp/humidity controls. Double detached garage (24x22), south-facing fenced yard, deck, separate garbage bins. Close to shopping, quick access to Anthony Henday. Note: basement suite is separate and not included. Rent & terms: Rent: $2,300/month Utilities: fixed $450/month (internet, water, gas, electricity, waste), tenant covers 70% of any overage Deposit: $2,300 Lease: 6-month minimum, 12-month+ preferred Available: October 1, 2026 Requirements: no smoking/vaping, tenant insurance required, credit and reference checks (proof of income may be requested), no pets preferred (small pets considered case by case with $250 non-refundable fee and owner approval), tenant handles snow removal and lawn care. Looking for quiet, established tenants. Rent & terms: Rent: $2,300/month Utilities: fixed $450/month (internet, water, gas, electricity, waste), tenant covers 70% of any overage Deposit: $2,300 Lease: 6-month minimum, 12-month+ preferred Available: October 1, 2026 Requirements: no smoking/vaping, tenant insurance required, credit and reference checks (proof of income may be requested), no pets preferred (small pets considered case by case with $250 non-refundable fee and owner approval), tenant handles snow removal and lawn care. Looking for quiet, established tenants.

    This property is not currently displayed as for sale or rent on Zillow. This may be different from what's on other websites or public sources.
    Zillow last checked:

    Listing updated:

    Source: Zillow Rentals

    Facts & features

    Interior

    Bedrooms & bathrooms
    • Bedrooms: 3
    • Bathrooms: 3
    • Full bathrooms: 3
    Heating
    • Forced Air
    Cooling
    • Air Conditioner, Central Air
    Appliances
    • Included: Dishwasher, Dryer, Freezer, Microwave Oven, Oven, Refrigerator, Washer
    • Laundry: In Unit
    Features
    • Walk In Closet
    • Flooring: Carpet, Hardwood
    Interior area
    • Total interior livable area: 1,641 sqft

    Property

    Parking
    • Parking features: Detached, Garage
    • Has garage: Yes
    • Details: Contact manager
    Features
    • Patio & porch: Patio
    Lot
    • Features: Back Yard
    Details
    • Additional structures: Garage(s)

    Construction

    Type & style
    • Home type: SingleFamily
    • Property subtype: Single Family Residence

    Community & HOA

    Community
    • Deposit fee: C$2,300
    Location
    • Region: Edmonton

    Financial & listing details

    • Date on market: 5/18/2026
    • Date available: 10/01/2026
    • Lease term: 1 Year

    Price history

    DateEventPrice
    9/28/2026Listing removedC$2,300C$1/sqft
    Source: Zillow Rentals Report a problem
    9/9/2026Price changeC$2,300-4.2%C$1/sqft
    Source: Zillow Rentals Report a problem
    5/18/2026Listed for rentC$2,400+9.1%C$1/sqft
    Source: Zillow Rentals Report a problem
    10/22/2025Listing removedC$2,200C$1/sqft
    Source: Zillow Rentals Report a problem
    10/3/2025Listed for rentC$2,200C$1/sqft
    Source: Zillow Rentals Report a problem

    Public tax history

    Tax history is unavailable.

    Neighborhood: Southeast Edmonton

    Nearby schools

    GreatSchools rating

    No schools nearby

    We couldn't find any schools near this home.