Skip main navigation
Off market
  • Price Unknown

    21314 46th Ave NW, Edmonton, AB T6M 0H1

    3beds
    1,300sqft
    Single Family Residence
    Built in ----
    -- sqft lot
    $-- Zestimate®
    C$--/sqft
    C$2,077 Estimated rent

    Home value

    Not available

    Estimated sales range

    Not available

    Not available

    Loading
    Loading...

    Owner options

    List your home for rent

    C$2,077/mo

    Rent Zestimate®

    Find your next renter with Zillow Rental Manager. Plus, with online applications, you can quickly screen prospective tenants – for free.

    Learn more

    C$2,077/mo

    Rent Zestimate®

    Refinance and save

    Refinancing to a lower rate could help reduce your monthly payments and save thousands over the life of the loan.

    See today's rates

    Explore your selling options

    Work with a Zillow partner agent

    Leverage their expertise and Zillow's premium Showcase listings to get your home seen by more buyers.

    Get started

    List with your own agent

    Get your home in front of millions of buyers by listing it on Zillow.

    Learn how to do it

    Sell it yourself

    Take full control of how buyers see your home on Zillow by listing For Sale by Owner (FSBO).

    List your home

    What's special

    Fully fenced yardOpen-concept designIn-suite laundryBright open floor planSpacious kitchen

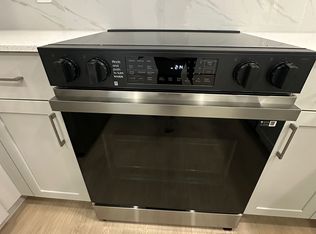
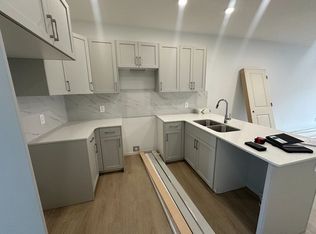
    Beautiful 3-Bed Family Half-duplex in The Hamptons 3 Bedrooms 2.5 Bathrooms Fully Fenced Yard Pet Friendly Welcome home to this beautifully maintained half-duplex family home in the highly desirable community of The Hamptons, one of west Edmonton's most sought-after neighbourhoods. Offering approximately 1,300 square feet of thoughtfully designed living space, this home combines modern comfort with a warm, inviting atmosphere that's perfect for families or professionals looking for extra room. Step inside and you'll immediately notice the abundance of natural light flowing through the spacious main floor. The open-concept design makes everyday living effortless while creating the perfect space for entertaining family and friends. The kitchen offers plenty of cabinet and counter space, making meal preparation easy while overlooking the dining and living areas so you'll never feel separated from family or guests. Upstairs you'll find three generous bedrooms, including a spacious primary suite complete with its own private ensuite bathroom. Two additional bedrooms and another full bathroom provide plenty of room for children, guests, or a home office. Outside, enjoy your own fully fenced backyardideal for summer BBQs, relaxing evenings, children to play, or your approved furry companion. Home Features 3 Spacious Bedrooms 2.5 Bathrooms Approx. 1,300 sq. ft. Bright Open Floor Plan Spacious Kitchen Large Primary Bedroom with Ensuite In-Suite Laundry Fully Fenced Backyard Patio / Deck Driveway & Single Car Garage Parking Pet Friendly (upon approval) Non-Smoking Home * Why You'll Love Living Here * The Hamptons continues to be one of Edmonton's most desirable west-end communities thanks to its beautiful parks, walking trails, excellent schools, and quick access to everything you need. Just minutes away you'll find: - Anthony Henday Drive - Costco - Save-On-Foods - Walmart - River Cree Resort - West Edmonton Mall - Restaurants and cafes - Schools and daycares - Parks and playgrounds - Public transit Whether you're commuting downtown or spending weekends exploring nearby parks, this location offers the perfect balance of convenience and quiet suburban living. Ready to Make This Home Yours? Homes in The Hamptons rarely stay available for long. Book your private viewing today and discover why so many families love calling this community home. Rental Conditions - This is a non-smoking home - Well behaved small/medium size pet is negotiable with extra fee (Small only), we must meet all dog's before move in! - Parking: Single car garage attached and driveway - Utilities not included - Rent is paid by automatic withdrawal. Void cheque must be provided. - Damage Deposit is the same as one month's rent and it's due when lease is signed. - Leases are for a fixed term, usually one year - To ensure quality tenants, candidates must be prepared to disclose Credit Check and might be subject of Criminal Background Check.

    This property is not currently displayed as for sale or rent on Zillow. This may be different from what's on other websites or public sources.
    Zillow last checked:

    Listing updated:

    Source: Zillow Rentals

    Facts & features

    Interior

    Bedrooms & bathrooms
    • Bedrooms: 3
    • Bathrooms: 3
    • Full bathrooms: 2
    • 1/2 bathrooms: 1
    Heating
    • Fireplace, Forced Air
    Appliances
    • Included: Dishwasher, Dryer, Range Oven, Refrigerator, Washer
    • Laundry: In Unit
    Features
    • Flooring: Carpet, Hardwood
    • Has basement: Yes
    • Has fireplace: Yes
    Interior area
    • Total interior livable area: 1,300 sqft

    Property

    Parking
    • Total spaces: 1
    • Parking features: Attached, Garage
    • Has attached garage: Yes
    • Details: Contact manager
    Features
    • Patio & porch: Deck, Porch
    • Exterior features: Basement
    • Fencing: Fenced Yard
    Details
    • Additional structures: Garage(s)

    Construction

    Type & style
    • Home type: SingleFamily
    • Property subtype: Single Family Residence

    Community & HOA

    Community
    • Deposit fee: C$1,895
    Location
    • Region: Edmonton

    Financial & listing details

    • Date on market: 7/27/2026
    • Lease term: 1 Year

    Price history

    DateEventPrice
    11/8/2026Listing removedC$1,895C$1/sqft
    Source: Zillow Rentals Report a problem
    10/29/2026Price changeC$1,895-5%C$1/sqft
    Source: Zillow Rentals Report a problem
    10/12/2026Price changeC$1,995-4.8%C$2/sqft
    Source: Zillow Rentals Report a problem
    9/12/2026Price changeC$2,095-4.6%C$2/sqft
    Source: Zillow Rentals Report a problem
    8/22/2026Price changeC$2,195+2.3%C$2/sqft
    Source: Zillow Rentals Report a problem
    7/27/2026Listed for rentC$2,145+26.5%C$2/sqft
    Source: Zillow Rentals Report a problem
    8/10/2021Listing removed--
    Source: Zillow Rental Network_1 Report a problem
    7/22/2021Price changeC$1,695-3.1%C$1/sqft
    Source: Zillow Rental Network_1 Report a problem
    6/29/2021Listed for rentC$1,750+3.2%C$1/sqft
    Source: Zillow Rental Network_1 Report a problem
    6/22/2021Listing removed--
    Source: Zillow Rental Network_1 Report a problem
    6/2/2021Listed for rentC$1,695C$1/sqft
    Source: Zillow Rental Network_1 Report a problem
    5/19/2020Listing removedC$1,695C$1/sqft
    Source: Original listing posted on RentBoard.ca Report a problem
    5/8/2020Listed for rentC$1,695C$1/sqft
    Source: Original listing posted on RentBoard.ca Report a problem

    Public tax history

    Tax history is unavailable.

    Neighborhood: The Grange

    Nearby schools

    GreatSchools rating

    No schools nearby

    We couldn't find any schools near this home.