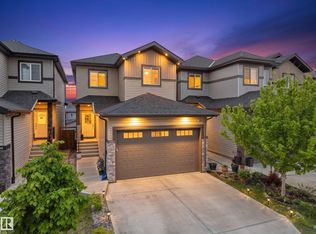
Welcome to this beautifully designed modern home offering the perfect blend of style, comfort, and functionality. The bright, open-concept main floor is ideal for both everyday living and entertaining, featuring a contemporary kitchen with stainless steel appliances that flows seamlessly into the sun-filled living and dining areas. Upstairs, you’ll find three generously sized bedrooms, including a spacious primary retreat complete with a private ensuite and walk-in closet. Thoughtfully designed for growing families or professionals alike, this home delivers comfort in every detail. Step outside to the fully fenced backyard—perfect for kids, pets, or summer BBQs—and enjoy the added convenience of a double detached garage with ample parking and storage space. Located in a thriving, family-friendly community close to schools, parks, shopping, and everyday amenities, this home offers modern living in an unbeatable location.
For sale
C$499,900
9311 226th St NW, Edmonton, AB T5T 7R5
3beds
1,669sqft
Single Family Residence
Built in 2021
-- sqft lot
$-- Zestimate®
C$299/sqft
C$-- HOA
What's special
- 49 days |
- 7 |
- 0 |
Zillow last checked:
Listing updated:
Listed by:
Norris Igcalinos,
Exp Realty
Source: RAE,MLS®#: E4490611
Facts & features
Interior
Bedrooms & bathrooms
- Bedrooms: 3
- Bathrooms: 3
- Full bathrooms: 2
- 1/2 bathrooms: 1
Primary bedroom
- Level: Upper
Family room
- Level: Upper
- Area: 1982.76
- Dimensions: 40.3 x 49.2
Heating
- Forced Air-1, Natural Gas
Appliances
- Included: Dishwasher-Built-In, Dryer, Refrigerator, Electric Stove, Washer
Features
- No Animal Home, No Smoking Home
- Flooring: Carpet, Vinyl Plank
- Basement: Full, Unfinished
Interior area
- Total structure area: 1,669
- Total interior livable area: 1,669 sqft
Property
Parking
- Total spaces: 2
- Parking features: Double Garage Detached, Garage Control
- Garage spaces: 2
Features
- Levels: 2 Storey,2
- Exterior features: Playground Nearby
- Fencing: Fenced
Lot
- Features: Playground Nearby, Near Public Transit, Schools, Shopping Nearby, Public Transportation
Construction
Type & style
- Home type: SingleFamily
- Property subtype: Single Family Residence
Materials
- Foundation: Concrete Perimeter
- Roof: Vinyl Shingles
Condition
- Year built: 2021
Community & HOA
Community
- Features: No Animal Home, No Smoking Home
Location
- Region: Edmonton
Financial & listing details
- Price per square foot: C$299/sqft
- Date on market: 5/29/2026
- Ownership: Private
Norris Igcalinos
Norris Igcalinos
By pressing Contact Agent, you agree that the real estate professional identified above may call/text you about your search, which may involve use of automated means and pre-recorded/artificial voices. You don't need to consent as a condition of buying any property, goods, or services. Message/data rates may apply. You also agree to our Terms of Use. Zillow does not endorse any real estate professionals. We may share information about your recent and future site activity with your agent to help them understand what you're looking for in a home.
Price history
Price history is unavailable.
Public tax history
Tax history is unavailable.
Climate risks
Neighborhood: Lewis Farms
Nearby schools
GreatSchools rating
No schools nearby
We couldn't find any schools near this home.
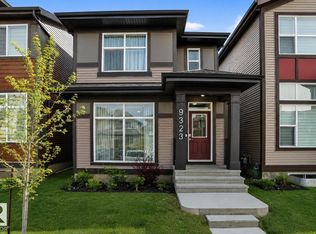
- C$510,0003 bd3 ba1.4k sqft9323 226th St NW, Edmonton, AB T5T7R5For Sale
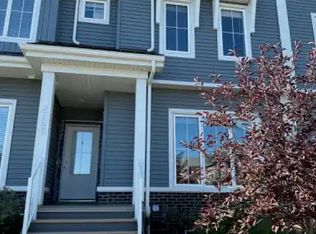
- C$--3 bd3 ba-- sqft22529 93rd Ave NW #1A, Edmonton, AB T5T7K2Off Market
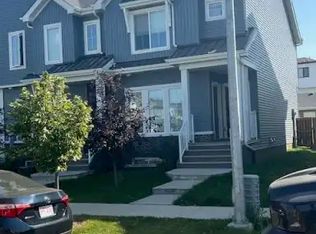
- C$--3 bd3 ba-- sqft22605 93rd Ave NW #1A, Edmonton, AB T5T7R5Off Market
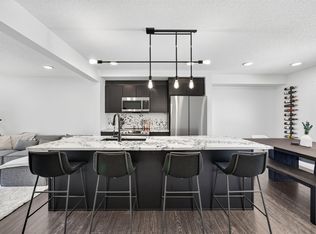
- C$369,9002 bd3 ba1.4k sqft850 Secord Blvd NW #13, Edmonton, AB T5T7R9For Sale
- C$--1 bd1 ba553 sqft856 Secord Blvd NW #202, Edmonton, AB T5T7R9Off Market
- C$359,9002 bd3 ba1.2k sqft850 Secord Blvd NW #49, Edmonton, AB T5T7R9For Sale
- C$--2 bd2 ba900 sqft850 Secord Blvd NW #39, Edmonton, AB T5T7R9Off Market
- C$--2 bd2 ba900 sqft850 Secord Blvd NW #37, Edmonton, AB T5T7R9Off Market
Similar homes
- C$510,0003 bd3 ba1.4k sqft9323 226th St NW, Edmonton, AB T5T 7R5For SaleMLS ID #E4492658, David T Rojek, Exp Realty. RAE
- C$519,9003 bd3 ba1.6k sqft9323 223rd St NW, Edmonton, AB T5T 7K1For Sale
 MLS ID #E4494357, David C St. Jean, Exp Realty. RAE
 - C$489,9003 bd3 ba1.8k sqft3897 Gallinger Loop NW, Edmonton, AB T5T 4G6For Sale
 MLS ID #E4498351, Jarred Lusk, Real Broker. RAE
 - C$554,9003 bd3 ba1.7k sqft9923 222nd St NW, Edmonton, AB T5T 7J1For Sale
 MLS ID #E4492386, Abdullah Ewaz, MaxWell Polaris. RAE
 - C$564,9003 bd3 ba1.9k sqft22614 99a Ave NW, Edmonton, AB T5T 7P7For SaleMLS ID #E4490056, Patrick D Fields, Real Broker. RAE
- C$580,0003 bd3 ba1.9k sqft22522 98a Ave NW, Edmonton, AB T5T 7C1For SaleMLS ID #E4488595, Aleks S Radojcic, REMAX River City. RAE
- C$569,9003 bd3 ba2k sqft20741 98a Ave NW, Edmonton, AB T5T 7G2For SaleMLS ID #E4495797, Laura C Lambert, Mozaic Realty Group. RAE
- C$550,0004 bd4 ba1.5k sqft8129 226a St NW, Edmonton, AB T5T 7S8For SaleMLS ID #E4493591, Ade F Omotoso, Spalk Real Estate. RAE
- C$499,0003 bd3 ba1.5k sqft10326 160th St NW, Edmonton, AB T5P 3G3For SaleCentury 21 Canada
- C$609,9004 bd4 ba1.7k sqft22916 95th Ave NW, Edmonton, AB T5T 7H6For SaleMLS ID #E4488875, Calvin R Hexter, Exp Realty. RAE
- C$540,0003 bd3 ba1.8k sqft2508 193rd St NW, Edmonton, AB T6M 1L3For SaleMLS ID #E4498403, Tim Taneja, smartPRO Realty. RAE
- C$610,0003 bd3 ba2.2k sqft8516 216th St NW, Edmonton, AB T5T 4W2For SaleMLS ID #E4496010, Tim Taneja, smartPRO Realty. RAE
- C$549,0004 bd4 ba1.5k sqft2636 192nd St NW, Edmonton, AB T6M 1L1For SaleMLS ID #E4497635, Ryan T Gillen, Lux Real Estate Inc. RAE
- C$665,0005 bd4 ba1.5k sqft22124 85th Ave NW, Edmonton, AB T5T 7E4For SaleMLS ID #E4490139, Jon D Sand, Century 21 All Stars Realty Ltd. RAE
- C$499,0003 bd3 ba1.6k sqft2602 Coughlan Rd SW, Edmonton, AB T6W 3S1For SaleMLS ID #E4496297, Clint L Hogg, Sable Realty. RAE
- C$524,9003 bd3 ba1.6k sqft2116 159th St SW, Edmonton, AB T6W 4E6For SaleMLS ID #E4489008, Harshini Galpottage Dona, Royal LePage Noralta Real Estate. RAE
- C$489,9003 bd3 ba1.5k sqft5022 Kinney Line SW, Edmonton, AB T6W 5G4For SaleMLS ID #E4493532, Kawaldeep Gill, MaxWell Polaris. RAE
- C$582,9004 bd4 ba1.7k sqft5546 Kootook Rd SW, Edmonton, AB T6W 4K5For SaleMLS ID #E4498981, Patrick D Fields, Real Broker. RAE
- C$689,9994 bd3 ba2.3k sqft22534 98a Ave NW, Edmonton, AB T5T 7R7For SaleMLS ID #E4489931, . Jatinder Singh, LPT Realty. RAE
- C$539,9003 bd3 ba1.6k sqft3911 Claxton Loop SW, Edmonton, AB T6W 1Y6For SaleMLS ID #E4497601, Anthony Trang, MaxWell Progressive. RAE
