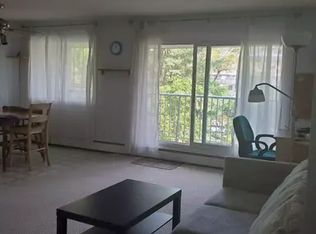
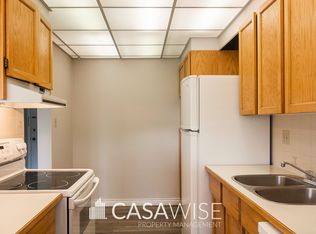
Freshly painted throughout, this spacious corner unit offers a generous living and dining area, an oak kitchen, and newer LG stainless steel appliances. The primary bedroom features a walk-through closet leading to a convenient 2-piece ensuite, while the second bedroom includes a large closet with an organizer. Both bathrooms have been renovated, adding a fresh, modern touch. Enjoy the convenience of in-suite laundry and ample in-suite storage. Step onto the balcony for a private, peaceful setting to savour your morning coffee in the sunshine. Ideally located within walking distance of the U of A Hospital and campus, as well as the shops, restaurants, and amenities along Whyte Avenue.
For sale
C$179,400
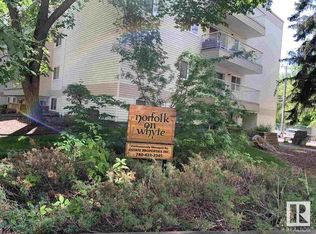
8149 111th St NW #304, Edmonton, AB T6G 2P1
2beds
896sqft
Apartment, Lowrise Apartment
Built in 1978
-- sqft lot
$-- Zestimate®
C$200/sqft
C$-- HOA
What's special
Freshly painted throughoutSpacious corner unitOak kitchenIn-suite laundryAmple in-suite storage
- 63 days
- 26
- 1
Zillow last checked:
Listing updated:
Listed by:
Nicholas J Golden,
RE/MAX Professionals
Source: RAE,MLS®#: E4504180
Facts & features
Interior
Bedrooms & bathrooms
- Bedrooms: 2
- Bathrooms: 2
- Full bathrooms: 1
- 1/2 bathrooms: 1
Primary bedroom
- Level: Main
Heating
- Hot Water, Natural Gas
Appliances
- Included: Dishwasher-Built-In, Dryer, Microwave, Refrigerator, Electric Stove, Washer
Features
- Closet Organizers, Storage
- Flooring: Hardwood
- Windows: Window Coverings
- Basement: None, No Basement
Interior area
- Total structure area: 896
- Total interior livable area: 896.86 sqft
Property
Parking
- Parking features: Stall, Parking-Plug-Ins, Guest, Parking-Visitor
Features
- Levels: Single Level Apartment,1
- Patio & porch: Deck
- Exterior features: Landscaped, Playground Nearby
- Pool features: Community, Public Swimming Pool
Lot
- Features: Corner Lot, Flat Site, Near Golf Course, Landscaped, Playground Nearby, Near Public Transit, Schools, Shopping Nearby, Wooded, Golf Nearby, Public Transportation, Treed Lot
Construction
Type & style
- Home type: Apartment
- Property subtype: Apartment, Lowrise Apartment
- Attached to another structure: Yes
Materials
- Foundation: Concrete Perimeter
Condition
- Year built: 1978
Community & HOA
Community
- Features: Closet Organizers, Deck, Storage-In-Suite
- Security: Smoke Detector(s), Security Door, Detectors Smoke
HOA
- Has HOA: Yes
- Services included: Exterior Maintenance, Heat, Insur. for Common Areas, Landscape/Snow Removal, Parking, Professional Management, Reserve Fund Contribution, Water/Sewer
Location
- Region: Edmonton
Financial & listing details
- Price per square foot: C$200/sqft
- Date on market: 8/17/2026
- Ownership: Private
Price history
Price history is unavailable.
Public tax history
Tax history is unavailable.
Climate risks
Neighborhood: Garneau
Nearby schools
GreatSchools rating
No schools nearby
We couldn't find any schools near this home.

Similar homes
- C$182,0002 bd2 ba824 sqftWaters Edge, Edmonton, AB T6E 6B6For Sale
 MLS ID #E4513085, Caitlin Garrioch, Real Broker. RAE
 - C$179,9002 bd2 ba871 sqftStrathcona House, Edmonton, AB T6E 4S6For Sale
 MLS ID #E4501555, Wendy L Theberge, RE/MAX Elite. RAE
 - C$199,9002 bd2 ba933 sqftSuffolk On Whyte, Edmonton, AB T6G 2P3For Sale
 MLS ID #E4506915, Kelsey Mercer, Better Way Real Estate Ltd. RAE
 - C$199,9002 bd1 ba1k sqftVarscona Tower, Edmonton, AB T6G 0T9For Sale
 MLS ID #E4509179, Charity L Sagert, Century 21 Masters. RAE
