DOWNTOWN LIVING WITH YOUR OWN PRIVATE OUTDOOR OASIS! This beautifully renovated ground-floor condo features 10-ft ceilings, 2 bedrooms, and 1.5 baths. The modern kitchen boasts high-gloss cabinetry, wood countertops, stainless steel appliances, and a stylish wood-slat ceiling. The bright living and dining area features contemporary flooring, expansive windows, and an illuminated feature wall. Updated bathrooms and in-suite laundry add convenience. Step outside to your private, fenced retreat with pet-friendly artificial turf and accent lighting—perfect for relaxing or entertaining. Building amenities include a heated outdoor pool, sauna, fitness room, and security. Condo fees include utilities and secure underground parking. Enjoy stylish downtown living with an exceptional outdoor space. A MUST SEE!
For sale
C$199,900
10140 120th St NW #101, Edmonton, AB T5K 1Z8
2beds
943sqft
Apartment, Apartment High Rise
Built in 1969
-- sqft lot
$-- Zestimate®
C$212/sqft
C$-- HOA
What's special
Modern kitchenHigh-gloss cabinetryWood countertopsStainless steel appliancesStylish wood-slat ceilingContemporary flooringExpansive windows
- 5 hours
- 2
- 0
Zillow last checked:
Listing updated:
Listed by:
Trudi Hendry,
Real Broker
Source: RAE,MLS®#: E4513561
Facts & features
Interior
Bedrooms & bathrooms
- Bedrooms: 2
- Bathrooms: 2
- Full bathrooms: 1
- 1/2 bathrooms: 1
Primary bedroom
- Level: Main
Heating
- See Remarks, Natural Gas
Appliances
- Included: Dishwasher-Built-In, Euro Washer/Dryer Combo, Garburator, Microwave Hood Fan, Refrigerator, Electric Stove, Gas Water Heater
Features
- Ceiling 10 ft., No Animal Home, No Smoking Home, Sauna, Built-in Features
- Flooring: Carpet, Ceramic Tile, Laminate Flooring
- Basement: None, No Basement
Interior area
- Total structure area: 943
- Total interior livable area: 943.36 sqft
Property
Parking
- Total spaces: 1
- Parking features: Single Indoor, Parking-Plug-Ins
- Covered spaces: 1
Features
- Levels: Single Level Apartment,1
- Patio & porch: Patio
- Exterior features: Landscaped
- Pool features: Outdoor Pool, Pool-Outdoor
- Fencing: Partial,Partially Fenced
Lot
- Size: 481 Square Feet
- Features: Landscaped, Picnic Area, Near Public Transit, Schools, Shopping Nearby, See Remarks, Public Transportation
Construction
Type & style
- Home type: Apartment
- Property subtype: Apartment, Apartment High Rise
- Attached to another structure: Yes
Materials
- Foundation: Concrete Perimeter
- Roof: Flat
Condition
- Year built: 1969
Community & HOA
Community
- Features: Ceiling 10 ft., Fitness Center, Hot Water Natural Gas, No Animal Home, No Smoking Home, Patio, Sauna; Swirlpool; Steam, Social Rooms, Storage-Locker Room, Wall Unit-Built-In, See Remarks, Exercise Room
- Security: Smoke Detector(s), Secured Garage/Parking, Security Door, Security Personnel, Detectors Smoke, Secured Parking
HOA
- Has HOA: Yes
- Services included: Amenities w/Condo, Caretaker, Electricity, Exterior Maintenance, Heat, Insur. for Common Areas, Janitorial Common Areas, Parking, Professional Management, Reserve Fund Contribution, Security Personnel, Utilities Common Areas, Water/Sewer, See Remarks, Utilities
Location
- Region: Edmonton
Financial & listing details
- Price per square foot: C$212/sqft
- Date on market: 10/20/2026
- Ownership: Private
Price history
Price history is unavailable.
Public tax history
Tax history is unavailable.
Climate risks
Neighborhood: Oliver
Nearby schools
GreatSchools rating
No schools nearby
We couldn't find any schools near this home.
- C$118,0001 bd1 ba606 sqft10140 120th St NW #307, Edmonton, AB T5K1Z8For Sale

- C$137,0002 bd2 ba947 sqft10140 120th St NW #102, Edmonton, AB T5K1Z8For Sale

- C$--2 bd2 ba923 sqft10140 120th St NW #1010, Edmonton, AB T5K1Z8Off Market

- C$---- bd1 ba-- sqft10140 120th St NW #1105, Edmonton, AB T5K1Z8Off Market

Similar homes
- C$199,9002 bd1 ba949 sqftHyde Park, Edmonton, AB T5K 1T6For Sale
 MLS ID #E4508683, Fred Kassam, RE/MAX Excellence. RAE
- C$182,0002 bd2 ba824 sqftWaters Edge, Edmonton, AB T6E 6B6For Sale
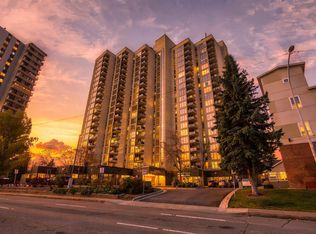 MLS ID #E4513085, Caitlin Garrioch, Real Broker. RAE
- C$229,0002 bd2 ba949 sqftGarneau Trendz, Edmonton, AB T6E 2E5For Sale
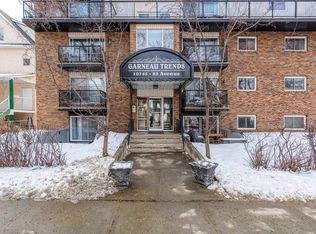 MLS ID #E4513475, Chuxiong Miao, Mozaic Realty Group. RAE
- C$197,5002 bd2 ba1k sqftWestcliffe Arms, Edmonton, AB T5K 2E5For Sale
 MLS ID #E4511144, Kimberly Ouellette, Schmidt Realty Group Inc. RAE
