This is a rare opportunity to own a home that is very unique and not a cookie cutter. A beautifully designed 2 storey split with vaulted ceilings and unique design throughout, the livingroom is a cozy hub for the family to relax and enjoy the wood burning fireplace. The large diningroom makes it great for family dinners or entertaining family and friends. The kitchen is a great space for any chef and has ample cupboard space. The main floor also has a good sized bedroom or office. Taking the open staircase up to the 2nd floor bonus room that looks over the main level and the natural light that cascades through the large front windows. The second level also have 3 bedrooms, including a large primary bedroom w/3 piece ensuite. The lower level has a very unique theatre room with actual retro theatre seating and large screen with projector. The rest of the lower level includes a wine making room, family room with pool table, bar and fireplace. The large backyard and deck complete this amazing home. Wow!
For sale
C$578,000
5504 150th Ave NW, Edmonton, AB T5A 2L8
4beds
2,295sqft
Single Family Residence
Built in 1972
-- sqft lot
$-- Zestimate®
C$252/sqft
C$-- HOA
What's special
Vaulted ceilingsWood burning fireplaceLarge dining roomOpen staircaseWine making roomLarge backyard and deck
- 1 day |
- 9 |
- 1 |
Zillow last checked:
Listing updated:
Listed by:
Bryan E Thomas,
RE/MAX Professionals
Source: RAE,MLS®#: E4500751
Facts & features
Interior
Bedrooms & bathrooms
- Bedrooms: 4
- Bathrooms: 4
- Full bathrooms: 3
- 1/2 bathrooms: 1
Primary bedroom
- Level: Upper
Family room
- Level: Basement
Heating
- Forced Air-1, Natural Gas
Appliances
- Included: Dishwasher-Built-In, Dryer, Exhaust Fan, Oven-Built-In, Refrigerator, Gas Cooktop, Washer, Gas Water Heater
Features
- Sauna, Vaulted Ceiling(s)
- Flooring: Carpet, Ceramic Tile, Vinyl Plank
- Basement: Full, Finished
- Fireplace features: Wood Burning
Interior area
- Total structure area: 2,295
- Total interior livable area: 2,295 sqft
Property
Parking
- Total spaces: 2
- Parking features: Double Garage Attached, Oversized, RV Access/Parking
- Attached garage spaces: 2
Features
- Levels: 2 Storey,3
- Patio & porch: Deck
- Exterior features: Landscaped, Playground Nearby, Built-in Barbecue, Fire Pit
- Fencing: Fenced
Lot
- Features: Flat Site, Near Golf Course, Landscaped, Playground Nearby, Near Public Transit, Schools, Shopping Nearby, Golf Nearby, Public Transportation
Construction
Type & style
- Home type: SingleFamily
- Property subtype: Single Family Residence
Materials
- Foundation: Concrete Perimeter
- Roof: Asphalt
Condition
- Year built: 1972
Community & HOA
Community
- Features: Barbecue-Built-In, Deck, Fire Pit, Greenhouse, Hot Water Natural Gas, Sauna; Swirlpool; Steam, Vaulted Ceiling
Location
- Region: Edmonton
Financial & listing details
- Price per square foot: C$252/sqft
- Date on market: 7/25/2026
- Ownership: Private
Bryan E Thomas
Bryan E Thomas
By pressing Contact Agent, you agree that the real estate professional identified above may call/text you about your search, which may involve use of automated means and pre-recorded/artificial voices. You don't need to consent as a condition of buying any property, goods, or services. Message/data rates may apply. You also agree to our Terms of Use. Zillow does not endorse any real estate professionals. We may share information about your recent and future site activity with your agent to help them understand what you're looking for in a home.
Price history
Price history is unavailable.
Public tax history
Tax history is unavailable.
Climate risks
Neighborhood: Casselman
Nearby schools
GreatSchools rating
No schools nearby
We couldn't find any schools near this home.
- C$535,0005 bd4 ba2.1k sqft5612 McLeod Rd NW, Edmonton, AB T5A4R3For Sale

- C$209,0003 bd2 ba1k sqft51 McLeod Pl NW, Edmonton, AB T5A3A8For Sale

- C$204,9003 bd2 ba1k sqft32 McLeod Pl NW, Edmonton, AB T5A3A8For Sale

- C$480,0004 bd3 ba2.2k sqft14808 55th St NW, Edmonton, AB T5A2N4For Sale

- C$200,0003 bd3 ba1k sqft15217 54th St NW, Edmonton, AB T5A3N9For Sale
- C$219,9003 bd2 ba1k sqft75 McLeod Pl NW, Edmonton, AB T5A3A8For Sale
- C$204,9003 bd2 ba1k sqft5 McLeod Pl NW, Edmonton, AB T5A3A8For Sale
- C$474,9995 bd3 ba1k sqft15011 59th St NW, Edmonton, AB T5A1Y6For Sale
Similar homes
- C$519,9004 bd3 ba1.3k sqft4914 152a Ave NW, Edmonton, AB T5Y 3C1For Sale
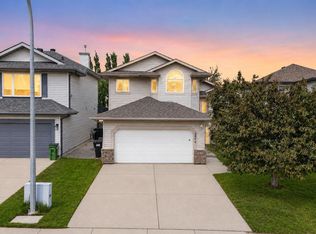 MLS ID #E4500687, Jaclyn Baillie, Century 21 Masters. RAE
 - C$535,0005 bd4 ba2.1k sqft5612 McLeod Rd NW, Edmonton, AB T5A 4R3For SaleMLS ID #E4498082, Sahib Khurana, Sterling Real Estate. RAE
- C$495,0004 bd4 ba1.7k sqft5420 162b Ave NW, Edmonton, AB T5Y 0G2For Sale
 MLS ID #E4500403, Jason E Shine, Real Broker. RAE
 - C$639,0005 bd3 ba1.7k sqft15816 64th St NW, Edmonton, AB T5Y 2P1For Sale
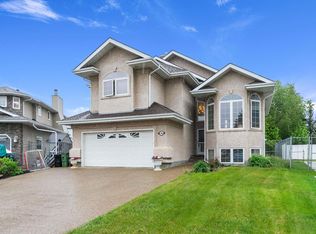 MLS ID #E4500146, Moe Ahmad, Sable Realty. RAE
 - C$419,9005 bd3 ba1.4k sqft15012 63rd St NW, Edmonton, AB T5A 2B8For SaleMLS ID #E4500420, Matteo P Saccomanno, REMAX River City. RAE
- C$600,0005 bd4 ba2.1k sqft15235 61st St NW, Edmonton, AB T5A 2A3For SaleMLS ID #E4494574, Jason Kamal, Exp Realty. RAE
- C$539,9004 bd3 ba2.2k sqft7604 149th Ave NW, Edmonton, AB T5C 2V7For SaleMLS ID #E4498587, Wendy L Theberge, RE/MAX Elite. RAE
- C$475,0004 bd3 ba1.1k sqft6224 162b Ave NW, Edmonton, AB T5Y 2S1For SaleMLS ID #E4500478, Fady Sakkab, NuCasa Realty Group Ltd. RAE
- C$480,0004 bd3 ba2.2k sqft14808 55th St NW, Edmonton, AB T5A 2N4For SaleMLS ID #E4492110, Brice J Laidler, Black Sheep Realty. RAE
- C$565,0003 bd3 ba1.9k sqft5939 157th Ave NW, Edmonton, AB T5Y 2M8For SaleMLS ID #E4496213, Meagan O'Connell, Real Broker. RAE
- C$474,9004 bd3 ba1.3k sqft7011 141st Ave NW, Edmonton, AB T5C 2M9For SaleMLS ID #E4500277, Vera Hancock, Century 21 Masters. RAE
- C$549,9005 bd4 ba2k sqft15503 62nd St NW, Edmonton, AB T5Y 2N1For SaleMLS ID #E4491481, Michael Waddell, Real Broker. RAE
- C$549,9005 bd3 ba1.8k sqft317 Hollick Kenyon Rd NW, Edmonton, AB T5Y 2T4For SaleMLS ID #E4487703, Chris Squires, Realty Unleashed Inc. RAE
- C$599,0007 bd4 ba2.2k sqft16205 55th St NW, Edmonton, AB T5Y 0G1For SaleMLS ID #E4499241, Vikram Singh, Homes & Gardens Real Estate Limited. RAE
- C$594,9005 bd4 ba2.4k sqft4831 154th Ave NW, Edmonton, AB T5Y 0C1For SaleMLS ID #E4494683, Tony C Osarenkhoe, Exp Realty. RAE
- C$579,9006 bd5 ba1.7k sqft15227 47th St NW, Edmonton, AB T5Y 3B7For SaleMLS ID #E4498183, Minh Tran, Century 21 Masters. RAE
- C$429,8883 bd3 ba1.1k sqft6411 152a Ave NW, Edmonton, AB T5A 1X9For SaleMLS ID #E4500210, Stephen H Lau, RE/MAX Real Estate. RAE
- C$442,9004 bd3 ba1.2k sqft6115 152a Ave NW, Edmonton, AB T5A 1X9For SaleMLS ID #E4499791, Kathleen Dacruz, Century 21 Masters. RAE
- C$445,0004 bd4 ba1.5k sqft16416 57th St NW, Edmonton, AB T5Y 0A2For SaleMLS ID #E4500104, Cathy Nguyen, Liv Real Estate. RAE
- C$629,0004 bd3 ba2.3k sqft5876 168th Ave NW, Edmonton, AB T5Y 0N3For SaleMLS ID #E4499187, Gang Li, MaxWell Polaris. RAE
