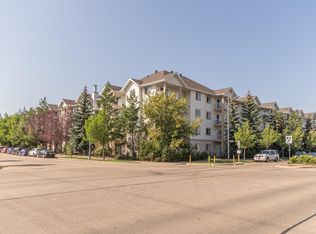
WELCOME HOME to this bright and well-designed 2 BEDROOM, 2 BATH condo in a fantastic south Edmonton location! The IDEAL LAYOUT places the bedrooms on opposite sides of the unit for added privacy, including a spacious primary suite with WALK-IN CLOSET & PRIVATE ENSUITE. The open-concept kitchen features UPDATED APPLIANCES and flows into an exceptionally generous living area, creating plenty of room to relax or entertain. Enjoy the convenience of IN-SUITE LAUNDRY plus TWO ASSIGNED PARKING STALLS. Situated directly ACROSS FROM GREENSPACE and tucked into an established complex, this location puts everyday essentials close at hand with quick access to shopping, restaurants, parks, transit and major commuter routes including Anthony Henday Drive. A great combination of SPACE, LOCATION & CONVENIENCE! Current condo management advises there are NO SPECIAL ASSESSMENTS at this time.
For sale
C$160,000
245 Edwards Dr SW #221, Edmonton, AB T6X 1J9
2beds
826sqft
Apartment, Lowrise Apartment
Built in 2004
-- sqft lot
$-- Zestimate®
C$194/sqft
C$-- HOA
What's special
- 50 days
- 9
- 0
Zillow last checked:
Listing updated:
Listed by:
PJ Palaypay,
Exp Realty
Source: RAE,MLS®#: E4505056
Facts & features
Interior
Bedrooms & bathrooms
- Bedrooms: 2
- Bathrooms: 2
- Full bathrooms: 2
Primary bedroom
- Level: Main
Heating
- Baseboard, Hot Water, Natural Gas
Appliances
- Included: Dishwasher-Built-In, Dryer, Microwave, Refrigerator, Electric Stove, Washer
Features
- Flooring: Carpet, Linoleum
- Windows: Window Coverings
- Basement: None, No Basement
Interior area
- Total structure area: 826
- Total interior livable area: 826.57 sqft
Video & virtual tour
Property
Parking
- Total spaces: 2
- Parking features: Stall, Guest, Parking-Visitor
Features
- Levels: Single Level Apartment,1
- Patio & porch: Patio
- Exterior features: Backs Onto Park/Trees, Playground Nearby
Lot
- Size: 980 Square Feet
- Features: Airport Nearby, Backs Onto Park/Trees, Near Golf Course, Playground Nearby, Near Public Transit, Schools, Shopping Nearby, Golf Nearby, Public Transportation
Construction
Type & style
- Home type: Apartment
- Property subtype: Apartment, Lowrise Apartment
- Attached to another structure: Yes
Materials
- Foundation: Concrete Perimeter
- Roof: Asphalt
Condition
- Year built: 2004
Community & HOA
Community
- Features: Fitness Center, Patio, Social Rooms, Exercise Room
- Security: Smoke Detector(s), Detectors Smoke
HOA
- Has HOA: Yes
- Services included: Amenities w/Condo, Exterior Maintenance, Heat, Insur. for Common Areas, Janitorial Common Areas, Parking, Reserve Fund Contribution, Utilities Common Areas, Water/Sewer
Location
- Region: Edmonton
Financial & listing details
- Price per square foot: C$194/sqft
- Date on market: 8/21/2026
- Ownership: Private
Price history
Price history is unavailable.
Public tax history
Tax history is unavailable.
Climate risks
Neighborhood: Ellerslie
Nearby schools
GreatSchools rating
No schools nearby
We couldn't find any schools near this home.
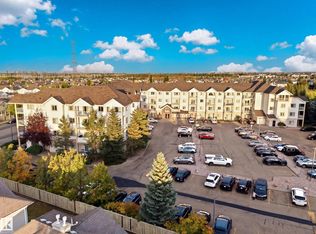
- C$175,0002 bd2 ba807 sqft245 Edwards Dr SW #203, Edmonton, AB T6X1J9For Sale
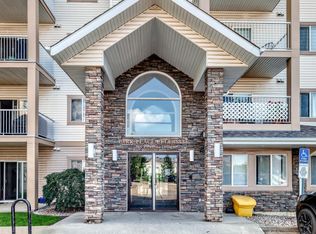
- C$174,9002 bd2 ba827 sqft245 Edwards Dr SW #214, Edmonton, AB T6X1J9For Sale
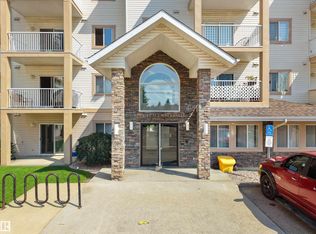
- C$172,5002 bd2 ba894 sqft245 Edwards Dr SW #220, Edmonton, AB T6X1J9For Sale
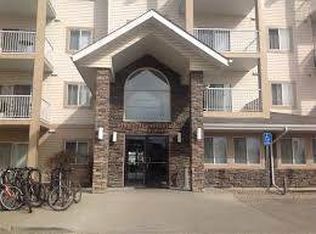
- C$--2 bd2 ba935 sqft245 Edwards Dr SW #1A, Edmonton, AB T6X1J9Off Market
Similar homes
- C$175,0002 bd2 ba807 sqftPark Place (Ellerslie), Edmonton, AB T6X 1J9For SaleMLS ID #E4511076, Comfort Sorinolu, MaxWell Polaris. RAE
- C$174,9002 bd2 ba827 sqftPark Place (Ellerslie), Edmonton, AB T6X 1J9For SaleMLS ID #E4511230, . Manjeet Singh, Venus Realty. RAE
- C$172,5002 bd2 ba894 sqftPark Place (Ellerslie), Edmonton, AB T6X 1J9For SaleMLS ID #E4501126, Sam H Shah, RE/MAX Excellence. RAE
- C$169,9002 bd2 ba824 sqftPark Place (Ellerslie), Edmonton, AB T6X 1J9For Sale
 MLS ID #E4493705, Sal S Haji, MaxWell Polaris. RAE
