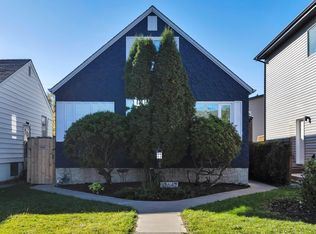
RARE OPPORTUNITY IN SOUGHT-AFTER PLEASANTVIEW! An exceptional 1,043 m² (approx. 11,227 sq ft) lot in one of Edmonton’s desirable, established neighbourhoods! This massive property offers incredible possibilities to build your dream home, explore redevelopment options or renovate the existing bungalow. Surrounded by mature trees and established homes, the property offers space, location and potential that are increasingly hard to find. The expansive fenced backyard provides room for outdoor living, gardening or creating your own private retreat. The existing bungalow features 3 main-floor bedrooms, hardwood flooring, bright living spaces and a partially finished basement. A detached garage and long driveway add convenience. Whether you’re a builder, investor or buyer with a vision, this is your chance to secure an extraordinary piece of land in a fantastic Pleasantview location!
For sale
C$555,000
5422 110th St NW, Edmonton, AB T6H 3E1
4beds
1,008sqft
Single Family Residence
Built in 1946
0.26 Acres Lot
$-- Zestimate®
C$551/sqft
C$-- HOA
What's special
Surrounded by mature treesExpansive fenced backyardRoom for outdoor livingHardwood flooringBright living spacesPartially finished basementDetached garage
- 14 hours
- 3
- 1
Zillow last checked:
Listing updated:
Listed by:
Deanna L Jacobson,
Royal LePage Prestige Realty,
Craig E Finnman,
Royal LePage Prestige Realty
Source: RAE,MLS®#: E4512458
Facts & features
Interior
Bedrooms & bathrooms
- Bedrooms: 4
- Bathrooms: 1
- Full bathrooms: 1
Primary bedroom
- Level: Main
Heating
- Forced Air-1, Natural Gas
Cooling
- Air Conditioner, Air Conditioning-Central, Fan-Ceiling
Appliances
- Included: Microwave, Refrigerator, Electric Stove
Features
- Flooring: Ceramic Tile, Hardwood
- Windows: Window Coverings
- Basement: Full, Partially Finished
Interior area
- Total structure area: 1,008
- Total interior livable area: 1,008 sqft
Video & virtual tour
Property
Parking
- Total spaces: 4
- Parking features: Parking Pad, Single Garage Detached, Garage Control, Garage Opener
- Garage spaces: 1
Features
- Levels: 1
- Patio & porch: Deck
- Exterior features: Landscaped, Dog Run
- Fencing: Fenced
Lot
- Size: 0.26 Acres
- Features: Landscaped, Level, Wooded, Treed Lot
- Topography: Level
Construction
Type & style
- Home type: SingleFamily
- Architectural style: Bungalow
- Property subtype: Single Family Residence
Materials
- Foundation: Concrete Perimeter
- Roof: Asphalt
Condition
- Year built: 1946
Community & HOA
Community
- Features: Deck, Dog Run-Fenced In
Location
- Region: Edmonton
Financial & listing details
- Price per square foot: C$551/sqft
- Date on market: 10/9/2026
- Ownership: Estate Trust
Price history
Price history is unavailable.
Public tax history
Tax history is unavailable.
Climate risks
Neighborhood: Pleasant View
Nearby schools
GreatSchools rating
No schools nearby
We couldn't find any schools near this home.
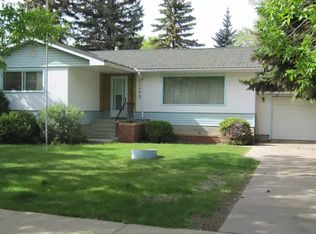
- C$669,9003 bd3 ba1.7k sqft5406 110th St NW, Edmonton, AB T6H3E1For Sale

- C$--5 bd2 ba1.5k sqft10944 54th Ave NW #1A, Edmonton, AB T6H0V3Off Market
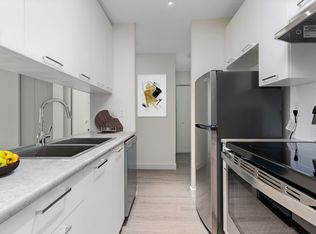
- C$--1 bd1 ba780 sqft11020 53rd Ave NW #1-BEDROOM, Edmonton, AB T6H0S4Off Market
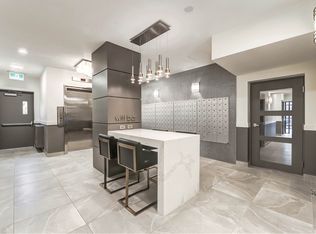
- C$--1 bd1 ba640 sqft11020 53rd Ave NW #1B-1BA-640SQFT, Edmonton, AB T6H0S4Off Market
Similar homes
- C$525,0004 bd2 ba1.2k sqft11142 71st Ave NW, Edmonton, AB T6G 0A4For Sale
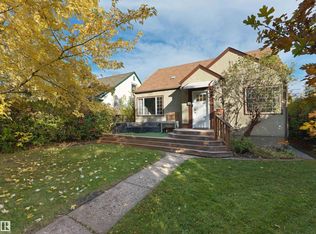 MLS ID #E4512328, Chris Proctor, Real Broker. RAE
 - C$550,0004 bd2 ba1.4k sqft10968 75th Ave NW, Edmonton, AB T6G 0G9For Sale
 MLS ID #E4512062, Chris Proctor, Real Broker. RAE
 - C$499,9004 bd3 ba1.1k sqft10647 68th Ave NW, Edmonton, AB T6H 2B3For Sale
 MLS ID #E4512284, Tatum Fitton, ComFree. RAE
 - C$524,8003 bd2 ba784 sqft6326 109a St NW, Edmonton, AB T6H 3C7For Sale
 MLS ID #E4512503, Garth A Brennan, Century 21 Leading. RAE
