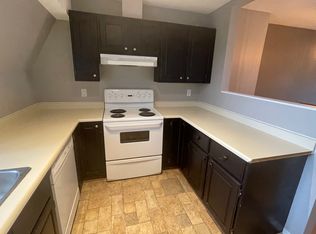
Thoughtful updates, great location & room to grow! This inviting home offers 2 bedrooms, 1 full bathroom & over 1,000 sq ft above grade, ideally situated overlooking a peaceful green space! Step inside to a bright, spacious living room, dedicated dining area & functional kitchen featuring newer appliances! Updated light fixtures & several other improvements throughout add comfort and style, while the main floor also offers a convenient mudroom & plenty of storage. Upstairs, you'll find 2 bedrooms, including a generous primary with walk-in closet, plus a spacious 4pc bathroom with extra counter space. The partially finished basement adds a versatile bonus room, ideal for a home office or den, along with laundry & additional storage space. The washer, dryer & hot water tank are all newer! Located near schools, public transit, parks & everyday amenities, this home offers a fantastic blend of comfort, convenience & versatility!
For sale
C$160,000
5961 40th Ave NW, Edmonton, AB T6L 3P6
2beds
1,031sqft
Townhouse
Built in 1979
1,556 Square Feet Lot
$-- Zestimate®
C$155/sqft
C$-- HOA
What's special
Dedicated dining areaUpdated light fixturesConvenient mudroomPlenty of storage
- 5 days
- 20
- 3
Zillow last checked:
Listing updated:
Listed by:
Ashley Webber,
Exp Realty
Source: RAE,MLS®#: E4516655
Facts & features
Interior
Bedrooms & bathrooms
- Bedrooms: 2
- Bathrooms: 1
- Full bathrooms: 1
Primary bedroom
- Level: Upper
Heating
- Forced Air-1, Natural Gas
Appliances
- Included: Dishwasher-Built-In, Dryer, Freezer, Exhaust Fan, Refrigerator, Electric Stove, Washer
Features
- Flooring: Carpet, Ceramic Tile, Laminate Flooring
- Basement: Full, Partially Finished
Interior area
- Total structure area: 1,031
- Total interior livable area: 1,031 sqft
Video & virtual tour
Property
Parking
- Parking features: Stall
Features
- Levels: 5 Level Split,3
- Exterior features: Landscaped, Playground Nearby
Lot
- Size: 1,556 Square Feet
- Features: Landscaped, Playground Nearby, Near Public Transit, Schools, Shopping Nearby, Public Transportation
Details
- Other equipment: TV Wall Mount
Construction
Type & style
- Home type: Townhouse
- Property subtype: Townhouse
Materials
- Foundation: Concrete Perimeter
- Roof: Asphalt
Condition
- Year built: 1979
Community & HOA
Community
- Features: See Remarks
- Security: Smoke Detector(s), Detectors Smoke
HOA
- Has HOA: Yes
- Services included: Exterior Maintenance, Insur. for Common Areas, Parking, Professional Management, Reserve Fund Contribution
Location
- Region: Edmonton
Financial & listing details
- Price per square foot: C$155/sqft
- Date on market: 11/16/2026
- Ownership: Private
Price history
Price history is unavailable.
Public tax history
Tax history is unavailable.
Climate risks
Neighborhood: Woodvale
Nearby schools
GreatSchools rating
No schools nearby
We couldn't find any schools near this home.

Similar homes
- C$179,8883 bd2 ba966 sqftPinetree Village, Edmonton, AB T6K 3C9For Sale
 MLS ID #E4517183, Stephen H Lau, RE/MAX Real Estate. RAE
- C$169,9003 bd2 ba630 sqftYork Mills, Edmonton, AB T6K 3R3For Sale
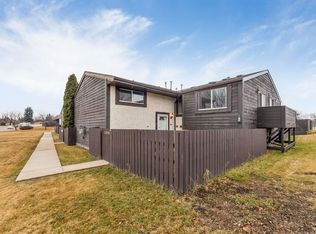 MLS ID #E4517195, Kawaldeep Gill, MaxWell Polaris. RAE
- C$136,0003 bd1 ba806 sqftLaurentian_Tipaskan, Edmonton, AB T6K 3M8For Sale
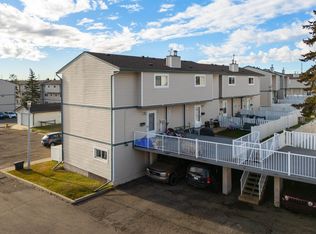 MLS ID #E4516758, Josh M Cudmore, Exp Realty. RAE
- C$200,0003 bd3 ba1.3k sqftWoodglen Place (Lee Ridge), Edmonton, AB T6K 1S3For Sale
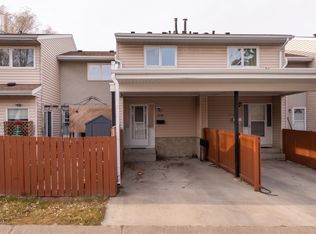 MLS ID #E4516750, . Jaspreet Kaur, Exp Realty. RAE
