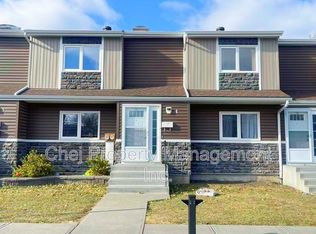
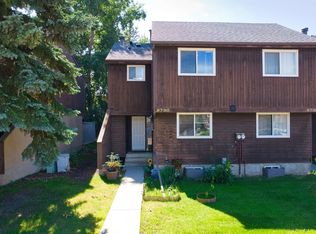
Welcome to Masters Green in Sweet Grass! A well maintained complex minutes from U of A, Southgate Mall, Schools, Trails, Golf and Transit. Family Perfect offering 1393 sf, 3 Bedrooms & 3 Bathrooms including a large Primary Suite with its own 2 pc Ensuite and Tons of Closet Space! The Main Floor features a spacious foyer, large dining room, galley kitchen, huge family room & 2pc guest bathroom. The Staircase to the 2nd level is equipped with a Skylight providing lots of natural light. Laminate Flooring Throughout, No Carpet! Summer BBQ's will be on the menu in the landscaped & fully fenced private yard space. The basement is unfinished and offers plenty of storage and laundry. The unit includes 2x assigned & powered parking stalls directly in front of the home! Low Condo fees, Fantastic Location & Top Tier Schools make this the Perfect Choice for Families or the Savvy Investor!
For sale
C$224,900
3221 119th St NW #51, Edmonton, AB T6J 5K7
3beds
1,392sqft
Townhouse
Built in 1981
2,531 Square Feet Lot
$-- Zestimate®
C$161/sqft
C$-- HOA
What's special
Tons of closet spaceSpacious foyerLarge dining roomGalley kitchenHuge family roomLaminate flooring throughout
- 2 days
- 17
- 0
Zillow last checked:
Listing updated:
Listed by:
Brad S Pipella,
Century 21 Masters
Source: RAE,MLS®#: E4517010
Facts & features
Interior
Bedrooms & bathrooms
- Bedrooms: 3
- Bathrooms: 3
- Full bathrooms: 1
- 1/2 bathrooms: 2
Primary bedroom
- Level: Upper
Heating
- Forced Air-1, Natural Gas
Appliances
- Included: Dishwasher-Built-In, Dryer, Exhaust Fan, Refrigerator, Electric Stove, Washer
Features
- No Animal Home, No Smoking Home
- Flooring: Ceramic Tile, Laminate Flooring
- Windows: Skylight
- Basement: Full, Unfinished
Interior area
- Total structure area: 1,392
- Total interior livable area: 1,392 sqft
Video & virtual tour
Property
Parking
- Total spaces: 2
- Parking features: 2 Outdoor Stalls
Features
- Levels: 2 Storey,2
- Exterior features: Playground Nearby
Lot
- Size: 2,531 Square Feet
- Features: Airport Nearby, Fully Fenced, Flat Site, Near Golf Course, Playground Nearby, Near Public Transit, Schools, Shopping Nearby, Golf Nearby, Public Transportation
Construction
Type & style
- Home type: Townhouse
- Property subtype: Townhouse
Materials
- Foundation: Concrete Perimeter
- Roof: Asphalt
Condition
- Year built: 1981
Community & HOA
Community
- Features: No Animal Home, No Smoking Home, Skylight
HOA
- Has HOA: Yes
- Services included: Insur. for Common Areas, Professional Management
Location
- Region: Edmonton
Financial & listing details
- Price per square foot: C$161/sqft
- Date on market: 11/19/2026
- Ownership: Private
Price history
Price history is unavailable.
Public tax history
Tax history is unavailable.
Climate risks
Neighborhood: Kaskitayo
Nearby schools
GreatSchools rating
No schools nearby
We couldn't find any schools near this home.

Similar homes
- C$219,9003 bd2 ba1.1k sqftCimarron Chase, Edmonton, AB T6J 5J2For Sale
 MLS ID #E4511793, Tatum Fitton, ComFree. RAE
- C$278,0003 bd3 ba1.2k sqftAmbassador Place, Edmonton, AB T6L 7A2For Sale
 MLS ID #E4516918, Ralph D Henze, NOW Real Estate Group. RAE
- C$225,0003 bd3 ba1.1k sqftErmineskin Town Mews, Edmonton, AB T6J 4J3For Sale
 MLS ID #E4502897, Jia Lu, Homes & Gardens Real Estate Limited. RAE
- C$240,0003 bd2 ba1.2k sqftLaurelwood, Edmonton, AB T6K 3Z2For Sale
 MLS ID #E4515901, Kristal McCoy, People 1st Realty. RAE
