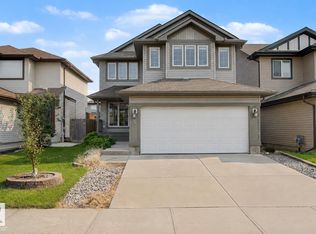
Beautiful 2-storey home on a huge pie-shaped lot, in a quiet cul-de-sac! The open-concept main floor features an island kitchen with corner pantry, spacious living area with gas fireplace, and a versatile main floor den. Enjoy the convenience of main floor laundry with a newer washer and dryer (2025). Upstairs offers a massive bonus room with vaulted ceiling, 4-piece bathroom, and 4 bedrooms, including a large primary retreat with walk-in closet and 5-piece ensuite. With 9-foot ceilings throughout, this home feels bright and spacious. The fully finished basement offers exceptional additional living space, featuring a huge family room perfect for movie nights, entertaining, or a kids’ play area. You’ll also find a spacious 5th bedroom—ideal for guests or a home office—and an additional 4-piece bathroom. Large southwest backyard is perfect for entertaining with composite decking, patio, and firepit. Central air conditioning is included. This is the perfect home for comfortable, spacious family living!
For sale
C$600,000
137 Wellington Pl, Fort Saskatchewan, AB T8L 0G4
5beds
2,372sqft
Single Family Residence
Built in 2011
7,221 Square Feet Lot
$-- Zestimate®
C$253/sqft
C$-- HOA
What's special
Huge pie-shaped lotQuiet cul-de-sacOpen-concept main floorIsland kitchenCorner pantryGas fireplaceVersatile main floor den
- 16 hours |
- 9 |
- 1 |
Zillow last checked:
Listing updated:
Listed by:
Charlene A King,
RE/MAX Edge Realty
Source: RAE,MLS®#: E4503597
Facts & features
Interior
Bedrooms & bathrooms
- Bedrooms: 5
- Bathrooms: 4
- Full bathrooms: 3
- 1/2 bathrooms: 1
Primary bedroom
- Level: Upper
Family room
- Level: Basement
Heating
- Forced Air-1, Natural Gas
Cooling
- Air Conditioning-Central
Appliances
- Included: Dishwasher-Built-In, Dryer, Microwave Hood Fan, Electric Stove, Washer, Second Refrigerator, Tankless Water Heater
Features
- Flooring: Hardwood
- Windows: Window Coverings
- Basement: Full, Finished
- Fireplace features: Gas
Interior area
- Total structure area: 2,372
- Total interior livable area: 2,372 sqft
Video & virtual tour
Property
Parking
- Total spaces: 2
- Parking features: Double Garage Attached, Garage Control, Garage Opener
- Attached garage spaces: 2
Features
- Levels: 2 Storey,3
- Patio & porch: Deck, Patio
- Exterior features: Landscaped, Playground Nearby
- Fencing: Fenced
Lot
- Size: 7,221 Square Feet
- Features: Cul-De-Sac, Flat Site, Near Golf Course, Landscaped, Playground Nearby, Near Public Transit, Schools, Shopping Nearby, Golf Nearby, Public Transportation
Construction
Type & style
- Home type: SingleFamily
- Property subtype: Single Family Residence
Materials
- Foundation: Concrete Perimeter
- Roof: Asphalt
Condition
- Year built: 2011
Community & HOA
Community
- Features: Deck, Hot Water Tankless, Patio
Location
- Region: Fort Saskatchewan
Financial & listing details
- Price per square foot: C$253/sqft
- Date on market: 8/13/2026
- Ownership: Private
Price history
Price history is unavailable.
Public tax history
Tax history is unavailable.
Climate risks
Neighborhood: T8L
Nearby schools
GreatSchools rating
No schools nearby
We couldn't find any schools near this home.
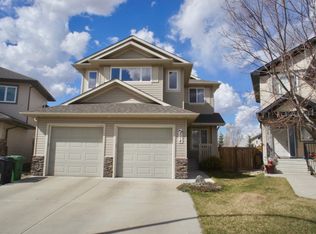
- C$--3 bd3 ba2.2k sqft174 Wellington Pl, Fort Saskatchewan, AB T8L0G4Off Market
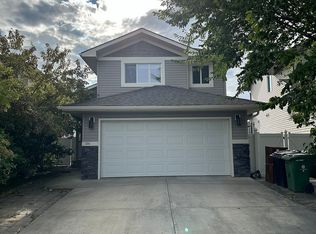
- C$--4 bd3 ba1.2k sqft154 Wellington Pl, Fort Saskatchewan, AB T8L0G4Off Market
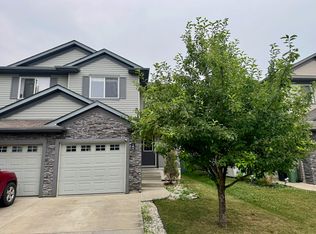
- C$--3 bd2 ba1.2k sqft16 Wellington Pl, Fort Saskatchewan, AB T8L0G2Off Market
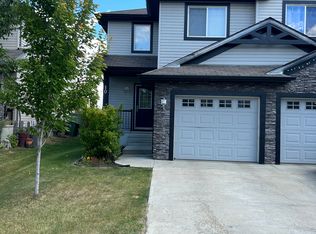
- C$--3 bd2 ba1.2k sqft10 Wellington Pl, Fort Saskatchewan, AB T8L0G2Off Market
- C$329,9003 bd4 ba1.3k sqft10 Woodcrest Ln #3, Fort Saskatchewan, AB T8L0C7For Sale
- C$--3 bd3 ba-- sqft10 Woodcrest Ln #24, Fort Saskatchewan, AB T8L0C7Off Market
- C$--3 bd3 ba1.2k sqft10 Woodcrest Ln #39, Fort Saskatchewan, AB T8L0C7Off Market
- C$--3 bd3 ba1.6k sqft168 Radcliffe Wynd, Fort Saskatchewan, AB T8L0M6Off Market
Similar homes
- C$545,0004 bd4 ba1.6k sqft10 Rockwell Close, Fort Saskatchewan, AB T8L 0E7For Sale
 MLS ID #E4503259, Margaryta Vyshkulatova, MaxWell Polaris. RAE
 - C$499,9004 bd4 ba2.2k sqft5 Cypress Line, Fort Saskatchewan, AB T8L 0H2For Sale
 MLS ID #E4501859, Minh Tran, Century 21 Masters. RAE
 - C$544,9003 bd3 ba1.9k sqft49 Navajo Ln, Fort Saskatchewan, AB T8L 0K6For Sale
 MLS ID #E4503112, Casey Bonnett, Exp Realty. RAE
 - C$549,9004 bd4 ba1.7k sqft18 Rockwell Close, Fort Saskatchewan, AB T8L 0E7For Sale
 MLS ID #E4499085, Daryl J Appleton, Real Broker. RAE
 - C$589,0003 bd3 ba2.3k sqft187 Bremner Cres, Fort Saskatchewan, AB T8L 0J7For SaleMLS ID #E4497286, Meagan O'Connell, Real Broker. RAE
- C$699,9004 bd4 ba2.2k sqft18 Woodbend Way, Fort Saskatchewan, AB T8L 4L8For SaleMLS ID #E4493385, Tom M Allison, Real Broker. RAE
- C$558,8004 bd4 ba1.8k sqft40 Becker Cres, Fort Saskatchewan, AB T8L 0C1For SaleMLS ID #E4494291, Jessica N Savoie, 2% Realty. RAE
- C$584,5004 bd3 ba1.4k sqft16303 37th St NW, Edmonton, AB T5Y 0H9For SaleMLS ID #E4503690, Gillian Sutherland, MaxWell Devonshire Realty. RAE
- C$519,9003 bd3 ba1.8k sqft172 Galloway Wynd, Fort Saskatchewan, AB T8L 0B9For SaleMLS ID #E4497978, Dave J Ryan, RE/MAX Real Estate. RAE
- C$728,9004 bd4 ba2.2k sqft37 Cranston Pl, Fort Saskatchewan, AB T8L 0K7For SaleMLS ID #E4493123, Steven P Florchuk, Royal LePage Noralta Real Estate. RAE
- C$599,9003 bd3 ba2.1k sqft6116 175th Ave NW, Edmonton, AB T5Y 3N7For SaleMLS ID #E4502688, Jordan C Seitz, Real Broker. RAE
- C$577,6024 bd4 ba1.9k sqft15 Orchid Pl, Saint Albert, AB T8N 6P5For SaleMLS ID #E4503516, Michael T Pelley, REMAX River City. RAE
- C$618,8884 bd3 ba2.5k sqft13504 163rd Ave NW, Edmonton, AB T6V 0G3For SaleMLS ID #E4502774, Stephen H Lau, RE/MAX Real Estate. RAE
- C$679,0004 bd4 ba1.8k sqft488 Klarvatten Lake Wynd NW, Edmonton, AB T5Z 3G7For SaleMLS ID #E4503325, Nadia Osman, RE/MAX Elite. RAE
- C$538,8884 bd3 ba2.2k sqft4335 47th St NW, Edmonton, AB T6L 6J5For SaleMLS ID #E4503263, Paolo Chiaselotti, MaxWell Progressive. RAE
- C$599,9006 bd4 ba2.3k sqft23rd St NW #3403, Edmonton, AB T6T 0B2For SaleMLS ID #E4502743, Jogy Mathew, MaxWell Devonshire Realty. RAE
- C$---- bd-- ba-- sqft88 Newcastle Cres, Strathcona County, AB T8A 6K7Off Market
- C$579,0005 bd4 ba2.1k sqft12232 167b Ave NW, Edmonton, AB T5X 0G7For SaleMLS ID #E4478732, David C St. Jean, Exp Realty. RAE
- C$600,0004 bd4 ba2.2k sqft9904 144th Ave NW, Edmonton, AB T5E 6M5For SaleMLS ID #E4483532, Vincenzo C Fiacco, RE/MAX Excellence. RAE
- C$639,0006 bd4 ba2.3k sqft1312 26th Ave NW, Edmonton, AB T6T 0V9For SaleMLS ID #E4502353, Jas Brar, Diya Real Estate. RAE
