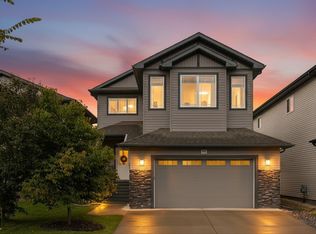
This stunning 2600 sqft 4 bedroom home, where thoughtful design & exceptional attention to detail come together beautifully! A grand open foyer welcomes you into a spacious layout filled with quality finishes. The main floor is designed for both everyday living & entertaining, featuring a mudroom with laundry, walk-through pantry & spectacular kitchen with ceiling-height cabinetry & expansive granite counters. The chef will love the BI oven, microwave, gas cooktop, dishwasher & full-sized refrigerator/freezer. The bright dining area flows into the inviting living room, while main-floor den & full 4pc bath add incredible versatility. Upstairs, a spacious bonus room offers the perfect retreat, along with a luxurious primary suite featuring a WI closet & 5pc ensuite. 3 additional generous bedrooms complete the upper level. The HEATED & INSULATED TRIPLE garage features epoxy flooring while A/C keeps you comfortable year-round. Trails, dog park & shopping nearby, this exceptional home has it all!
For sale
C$699,900
77 Caragana Way, Fort Saskatchewan, AB T8L 0H4
4beds
2,630sqft
Single Family Residence
Built in 2013
5,473 Square Feet Lot
$-- Zestimate®
C$266/sqft
C$-- HOA
What's special
Grand open foyerMudroom with laundryWalk-through pantryExpansive granite countersBright dining areaMain-floor denSpacious bonus room
- 14 hours |
- 8 |
- 1 |
Zillow last checked:
Listing updated:
Listed by:
Linda L Holubitsky,
RE/MAX Excellence,
Trina P Hodges,
RE/MAX Excellence
Source: RAE,MLS®#: E4505285
Facts & features
Interior
Bedrooms & bathrooms
- Bedrooms: 4
- Bathrooms: 3
- Full bathrooms: 3
Primary bedroom
- Level: Upper
Heating
- Forced Air-1, Natural Gas
Cooling
- Air Conditioner, Air Conditioning-Central
Appliances
- Included: Dishwasher-Built-In, Dryer, Garburator, Oven-Built-In, Microwave, Refrigerator, Gas Cooktop, Washer
Features
- Vacuum Systems
- Flooring: Carpet, Ceramic Tile, Hardwood
- Windows: Window Coverings, Vinyl Windows
- Basement: Full, Unfinished
- Fireplace features: Gas
Interior area
- Total structure area: 2,630
- Total interior livable area: 2,630 sqft
Video & virtual tour
Property
Parking
- Total spaces: 3
- Parking features: Heated Garage, Oversized, Triple Garage Attached, Garage Control, Garage Opener
- Attached garage spaces: 3
Features
- Levels: 2 Storey,2
- Patio & porch: Deck
- Exterior features: Landscaped, Playground Nearby
- Fencing: Fenced
Lot
- Size: 5,473 Square Feet
- Features: Landscaped, Playground Nearby, Schools, Shopping Nearby, See Remarks
Construction
Type & style
- Home type: SingleFamily
- Property subtype: Single Family Residence
Materials
- Foundation: Concrete Perimeter
- Roof: Asphalt
Condition
- Year built: 2013
Community & HOA
Community
- Features: Deck, See Remarks
Location
- Region: Fort Saskatchewan
Financial & listing details
- Price per square foot: C$266/sqft
- Date on market: 8/24/2026
- Ownership: Private
Price history
Price history is unavailable.
Public tax history
Tax history is unavailable.
Climate risks
Neighborhood: West Park
Nearby schools
GreatSchools rating
No schools nearby
We couldn't find any schools near this home.
- C$--3 bd3 ba1.5k sqft92 Woodbridge Line, Fort Saskatchewan, AB T8L0H4Off Market

- C$--3 bd3 ba1.5k sqft120 Willow Line, Fort Saskatchewan, AB T8L0W8Off Market
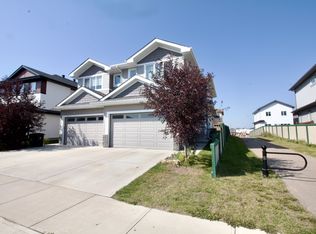
- C$370,0003 bd2 ba1.4k sqft70 Woodbridge Line, Fort Saskatchewan, AB T8L0H4For Sale
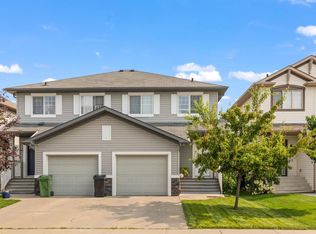
- C$414,9003 bd3 ba1.6k sqft58 Woodbridge Line, Fort Saskatchewan, AB T8L0H8For Sale
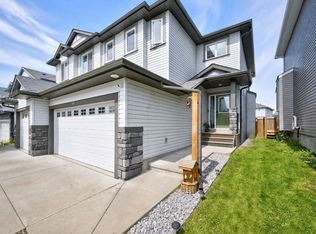
- C$--3 bd3 ba2.3k sqft18 Fern Close, Fort Saskatchewan, AB T8L0H8Off Market
- C$--2 bd2 ba922 sqft152 Ficus Way, Fort Saskatchewan, AB T8L0H8Off Market
- C$--3 bd3 ba1.8k sqft97 Ficus Way, Fort Saskatchewan, AB T8L0Z6Off Market
- C$--3 bd3 ba1.5k sqft87 Ficus Way #87, Fort Saskatchewan, AB T8L0Z6Off Market
Similar homes
- C$699,9005 bd4 ba2.5k sqft241 Westbrook Wynd, Fort Saskatchewan, AB T8L 0L6For Sale
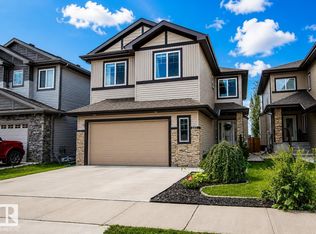 MLS ID #E4504297, Morgan Rice, Royal LePage Prestige Realty. RAE
 - C$599,9004 bd3 ba2.1k sqft453 Meadowview Dr, Fort Saskatchewan, AB T8L 0N9For Sale
 MLS ID #E4505137, Adam Kulak, Real Broker. RAE
 - C$639,9004 bd3 ba2.5k sqft182 Woodhill Ln, Fort Saskatchewan, AB T8L 0L5For Sale
 MLS ID #E4504106, Jonathan Seeney, Real Broker. RAE
 - C$700,0003 bd3 ba2.3k sqft1 Starling Way, Fort Saskatchewan, AB T8L 0Y1For Sale
 MLS ID #E4504616, Nataliia D'Amour, Century 21 Quantum Realty. RAE
 - C$699,9005 bd4 ba2.5k sqft25 Eden Line, Fort Saskatchewan, AB T8L 0Z2For SaleMLS ID #E4505207, Thomas J Lowe, Realty Focus. RAE
- C$689,9003 bd4 ba1.9k sqft78 Cranberry Bnd, Fort Saskatchewan, AB T8L 0K4For SaleMLS ID #E4499740, Jeff J Johnson, Realty Focus. RAE
- C$629,9004 bd3 ba2.2k sqft9216 93rd St, Fort Saskatchewan, AB T8L 1M1For SaleMLS ID #E4505136, Vanessa MacNeill, Square 1 Realty Ltd. RAE
- C$599,9004 bd4 ba2.1k sqft178 Woodbend Way, Fort Saskatchewan, AB T8L 4S4For SaleMLS ID #E4497402, Donna A Kliachik, NOW Real Estate Group. RAE
- C$689,9004 bd4 ba2.2k sqft164 Durrand Bnd, Fort Saskatchewan, AB T8L 0M8For SaleMLS ID #E4504254, Adrienne Carlton, Exp Realty. RAE
- C$674,9894 bd3 ba2.4k sqft50 Willow Line, Fort Saskatchewan, AB T8L 0W8For SaleMLS ID #E4498534, Jay Lewis, RE/MAX Excellence. RAE
- C$539,9004 bd4 ba1.8k sqft14 Ellison Ct, Fort Saskatchewan, AB T8L 0M9For SaleMLS ID #E4505206, Thomas J Lowe, Realty Focus. RAE
- C$649,9003 bd4 ba1.8k sqft58 Ellice Bnd, Fort Saskatchewan, AB T8L 0V1For SaleMLS ID #E4504737, Seth McLachlan, Realty Focus. RAE
- C$499,9004 bd4 ba2.2k sqft5 Cypress Line, Fort Saskatchewan, AB T8L 0H2For SaleMLS ID #E4501859, Minh Tran, Century 21 Masters. RAE
- C$728,9004 bd4 ba2.2k sqft37 Cranston Pl, Fort Saskatchewan, AB T8L 0K7For SaleMLS ID #E4493123, Steven P Florchuk, Royal LePage Noralta Real Estate. RAE
- C$539,9004 bd4 ba1.8k sqft21 Alderson Close, Fort Saskatchewan, AB T8L 4M9For SaleMLS ID #E4503197, Justin Ralph, Exp Realty. RAE
- C$559,9004 bd3 ba1.3k sqft1 Dittrich Ave, Fort Saskatchewan, AB T8L 0N3For SaleMLS ID #E4504480, Corey McEwen, MaxWell Devonshire Realty. RAE
- C$509,9994 bd4 ba1.5k sqft9 Dillingham Ave, Fort Saskatchewan, AB T8L 0N2For SaleMLS ID #E4505220, Tom M Allison, Real Broker. RAE
- C$699,9004 bd3 ba2.2k sqft82 Wynn Rd, Fort Saskatchewan, AB T8L 1P3For SaleMLS ID #E4492281, Amandeep Chohan, MaxWell Polaris. RAE
- C$639,9894 bd3 ba2.1k sqft149 Ficus Way, Fort Saskatchewan, AB T8L 0Z6For SaleMLS ID #E4492521, Jay Lewis, RE/MAX Excellence. RAE
- C$499,0005 bd4 ba2.1k sqft177 Woodbend Way, Fort Saskatchewan, AB T8L 4S4For SaleMLS ID #E4502641, Camille Denis, Royal LePage Noralta Real Estate. RAE
