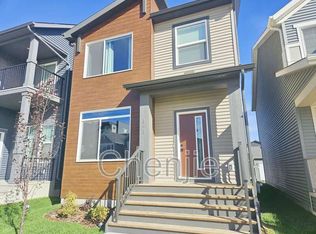
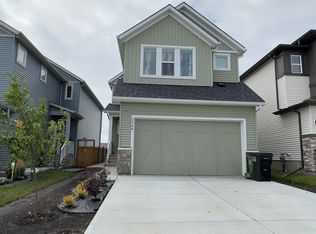
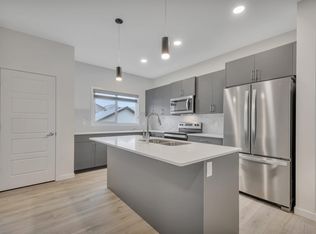
Located in Edgemont, this well-maintained newer home offers approximately 1600 sq. ft. of modern living space. The bright, open-concept main floor features vinyl plank flooring, recessed lighting, a spacious living room, and a contemporary kitchen with stainless steel appliances, a large island, ample cabinetry, tile backsplash, and walk-in pantry. A versatile main-floor room, ideal for an office or den, and a full bathroom complete the main level. Upstairs offers 3 bedrooms, including a primary suite with walk-in closet and private ensuite, a bonus area, convenient laundry, and an additional full bathroom. The unfinished basement features a separate entrance and for future basement development. Outside, enjoy a fenced backyard, raised deck, and double detached garage with rear lane access. Alberta New Home Warranty coverage in place. Close to parks, trails, shopping, and Anthony Henday Drive. Flexible possession available. Some photos virtually staged.
For sale
C$495,500
3676 Erlanger Rd NW, Edmonton, AB T6M 1J6
4beds
1,636sqft
Single Family Residence
Built in 2023
-- sqft lot
$-- Zestimate®
C$303/sqft
C$-- HOA
What's special
Bright open-concept main floorVinyl plank flooringRecessed lightingContemporary kitchenStainless steel appliancesLarge islandAmple cabinetry
- 4 days
- 8
- 2
Zillow last checked:
Listing updated:
Listed by:
Tatum Fitton,
ComFree
Source: RAE,MLS®#: E4513993
Facts & features
Interior
Bedrooms & bathrooms
- Bedrooms: 4
- Bathrooms: 3
- Full bathrooms: 3
Primary bedroom
- Level: Upper
Heating
- Forced Air-1, Natural Gas
Appliances
- Included: Dishwasher-Built-In, Dryer, Microwave Hood Fan, Refrigerator, Electric Stove, Washer, Tankless Water Heater
Features
- Ceiling 9 ft., No Animal Home, No Smoking Home
- Flooring: Carpet
- Basement: Full, Unfinished
Interior area
- Total structure area: 1,636
- Total interior livable area: 1,636 sqft
Property
Parking
- Total spaces: 2
- Parking features: Double Garage Detached, Garage Opener
- Garage spaces: 2
Features
- Levels: 2 Storey,2
- Patio & porch: Deck
- Exterior features: Landscaped, Playground Nearby
Lot
- Features: Fully Fenced, Landscaped, Playground Nearby, Schools, Shopping Nearby
Construction
Type & style
- Home type: SingleFamily
- Property subtype: Single Family Residence
Materials
- Foundation: Concrete Perimeter
- Roof: Asphalt
Condition
- Year built: 2023
Community & HOA
Community
- Features: Ceiling 9 ft., Deck, Hot Water Tankless, No Animal Home, No Smoking Home, Smart/Program. Thermostat, See Remarks
- Security: Smoke Detector(s), Detectors Smoke
Location
- Region: Edmonton
Financial & listing details
- Price per square foot: C$303/sqft
- Date on market: 10/23/2026
- Ownership: Private
Price history
Price history is unavailable.
Public tax history
Tax history is unavailable.
Climate risks
Neighborhood: Edgemont
Nearby schools
GreatSchools rating
No schools nearby
We couldn't find any schools near this home.
Similar homes
- C$549,9003 bd3 ba1.8k sqft3724 214th St NW, Edmonton, AB T6M 1S4For Sale
 MLS ID #E4514124, Rohit Patel, RE/MAX Excellence. RAE
- C$490,0343 bd3 ba1.6k sqft3760 Erlanger Dr NW, Edmonton, AB T6M 1R9For Sale
 MLS ID #E4511197, Alexys Buckley, Century 21 All Stars Realty Ltd. RAE
- C$469,9003 bd3 ba1.6k sqft8323 Ellis Cres NW, Edmonton, AB T6M 0P8For Sale
 MLS ID #E4512028, Selvaraj S Naicker, Homes & Gardens Real Estate Limited. RAE
- C$560,0003 bd3 ba1.8k sqft3608 214th St NW, Edmonton, AB T6M 0H1For Sale
 MLS ID #E4511712, Jill Jordan, RE/MAX Real Estate. RAE
